SPRING OFFER! NOT JUST A 5-BEDROOM DOUBLE STOREY HOUSE – A VERSATILE FAMILY HOME WITH A PRIVATE FLATLET, MULTIPLE LIVING AREAS & SPACE TO MAKE IT YOUR OWN - I SHOW - YOU MAKE THE OFFER!
Faerie Glen | Rembrandt Street | Pretoria East | Exclusive Mandate
Some homes are simply a collection of bedrooms and bathrooms. This is a home designed around family, privacy and flexibility.
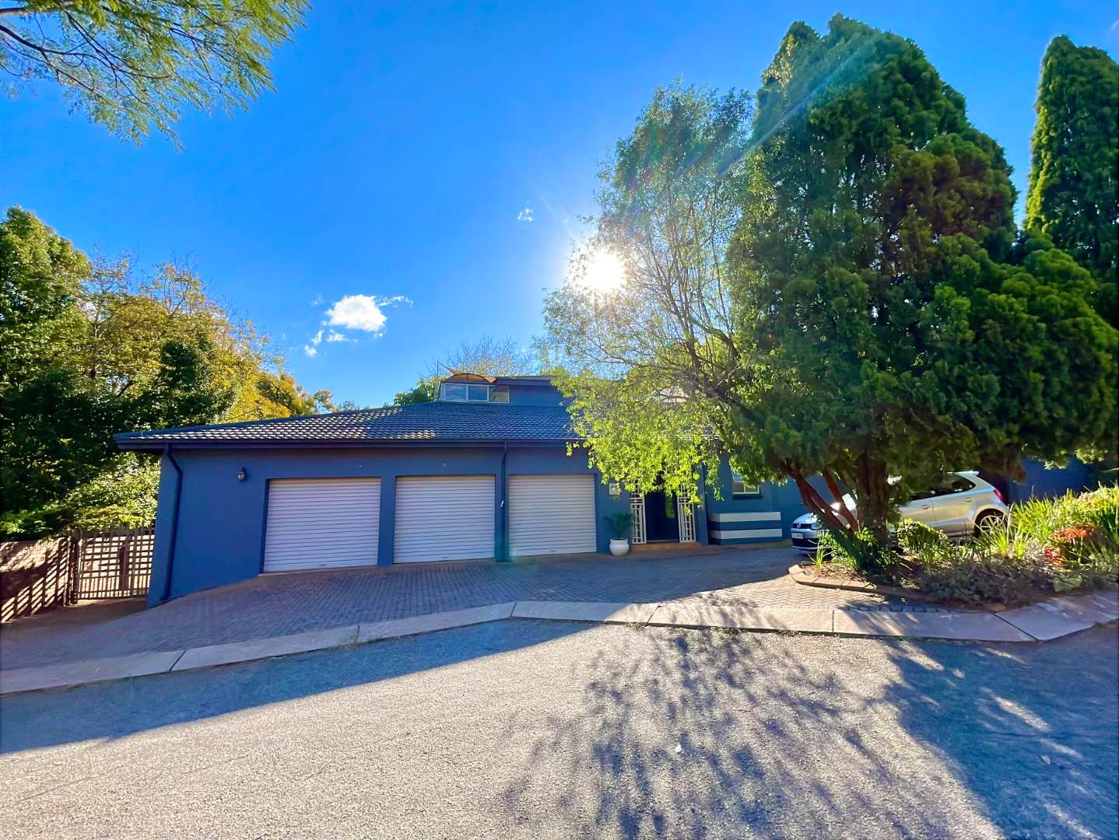
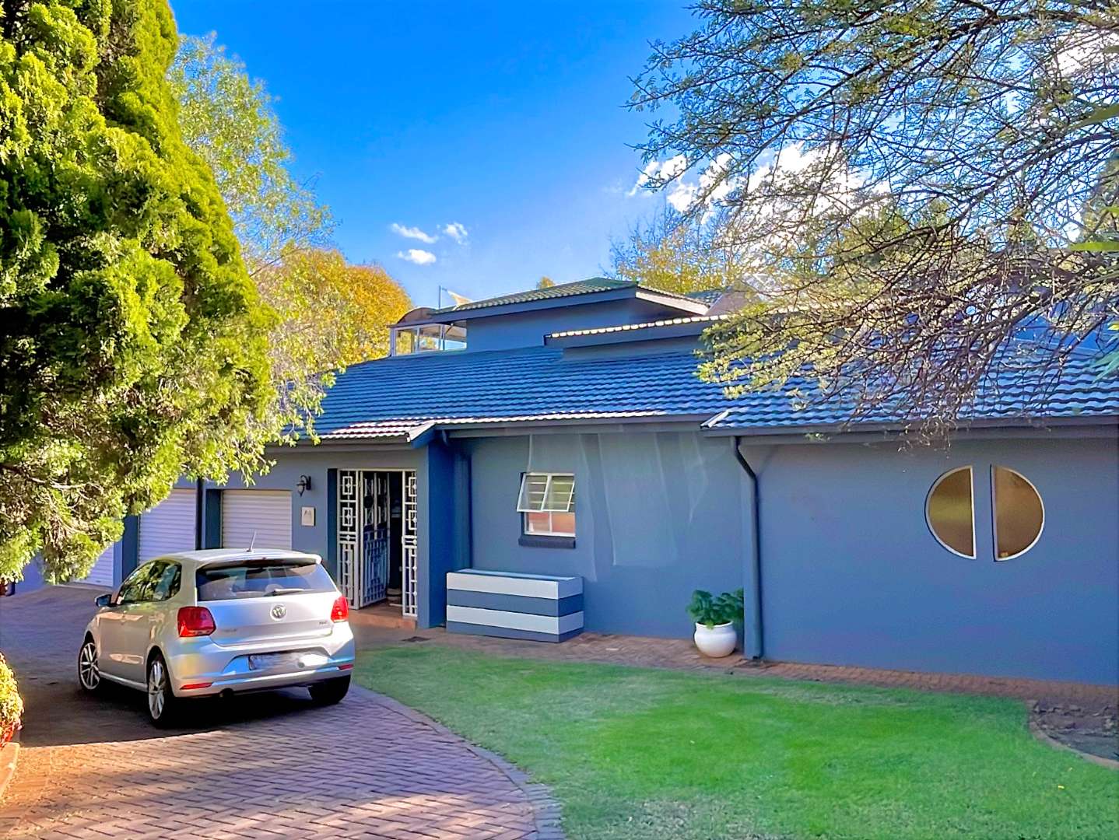
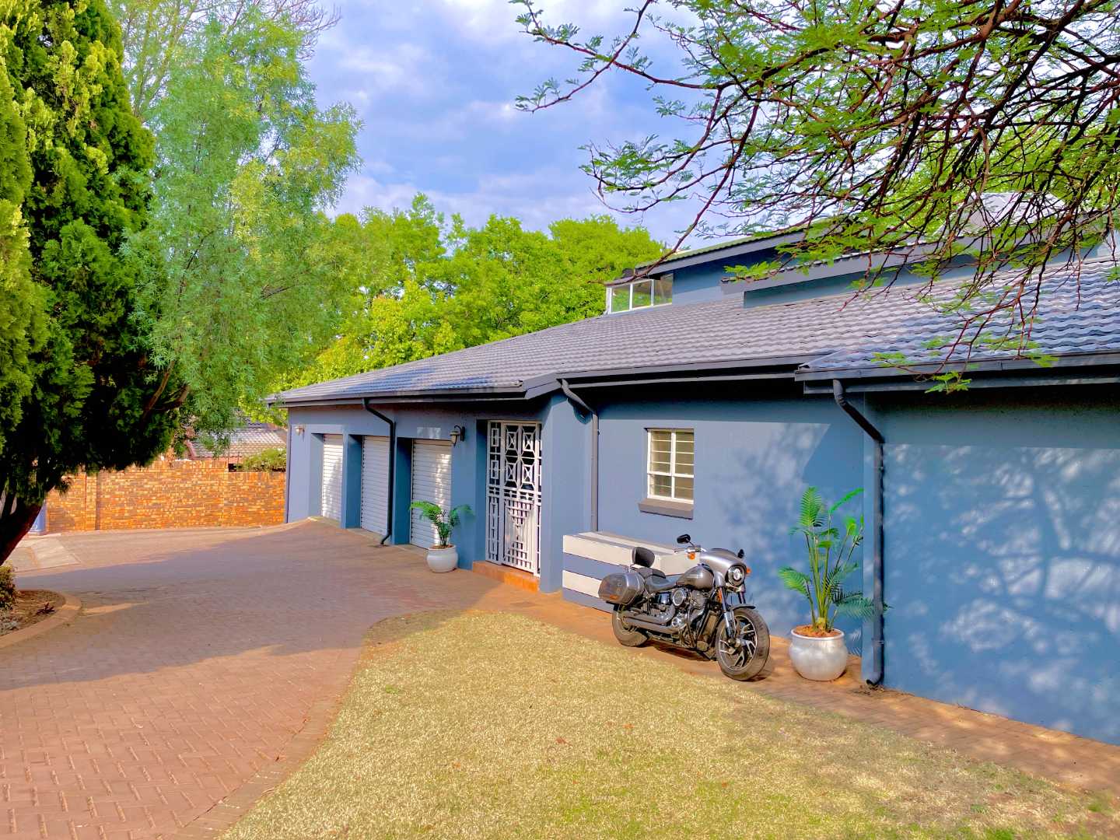
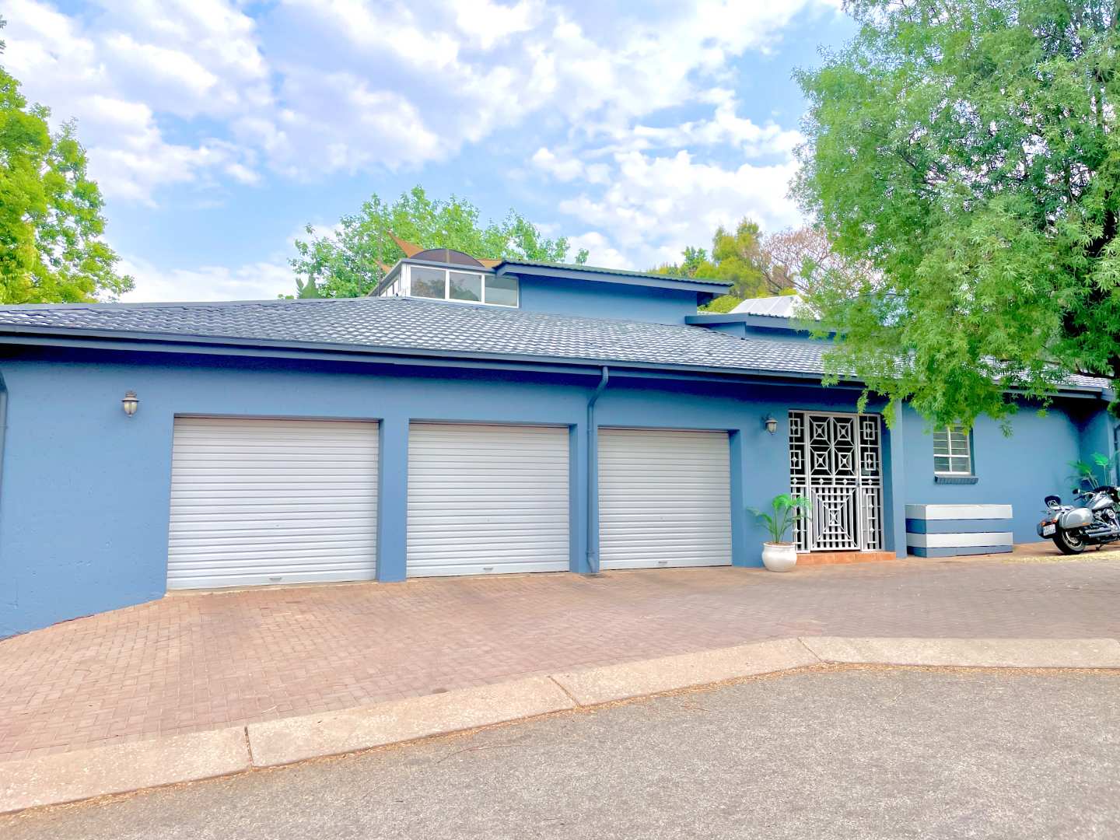
Situated in a quiet cul-de-sac in the sought-after Rembrandt Street pocket of Faerie Glen, this spacious double-storey property offers far more than its advertised five bedrooms. With a private one-bedroom flatlet, multiple living areas, kitchenettes, private entrances, balconies, an entertainment area, jacuzzi, three garages and generous additional parking, this home can adapt beautifully to the needs of a growing or extended family.
A PRIVATE ONE-BEDROOM FLATLET – PERFECT FOR PARENTS OR EXTENDED FAMILY
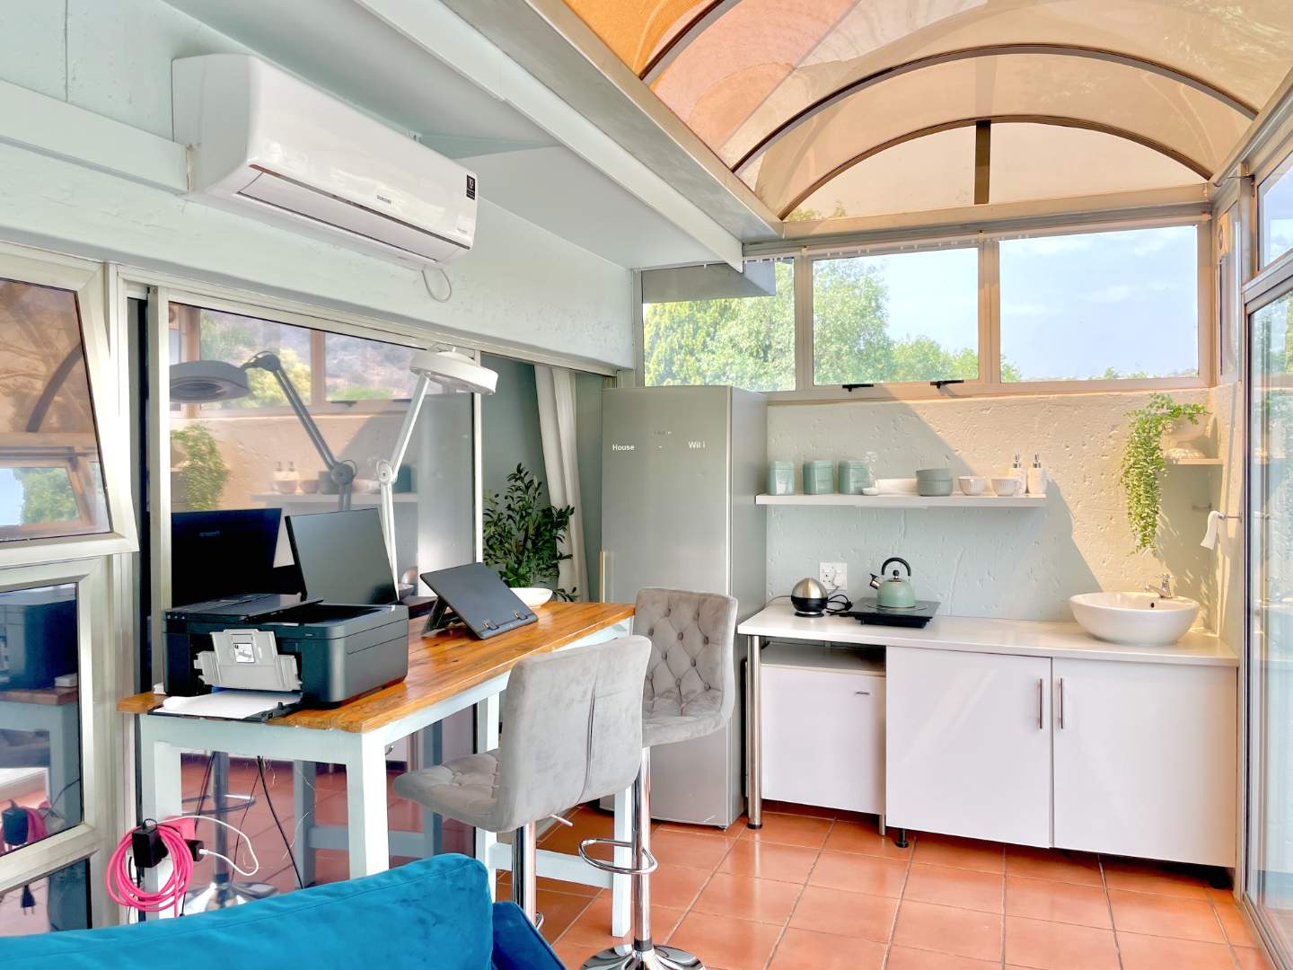
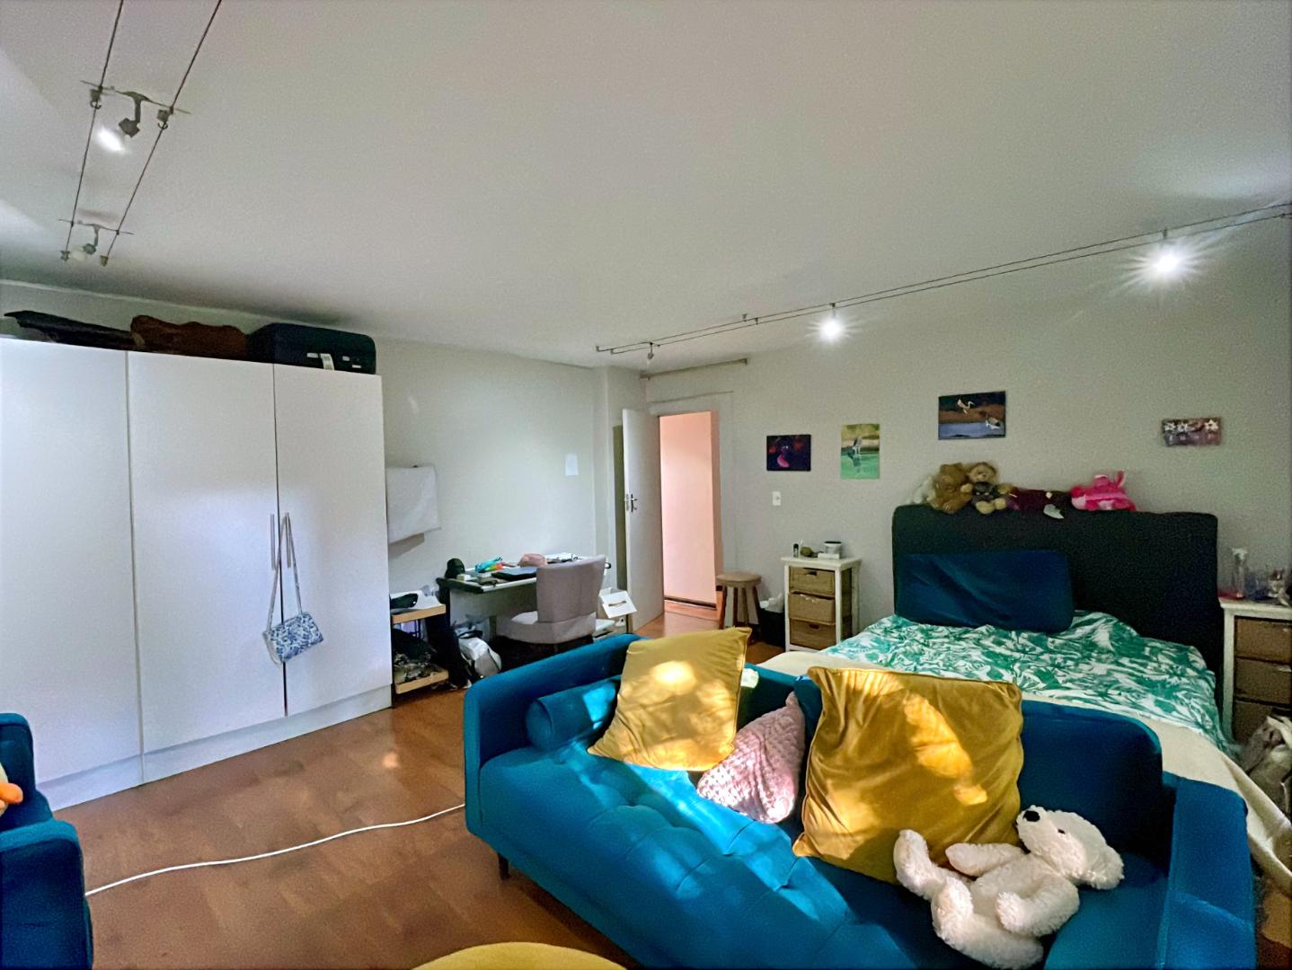
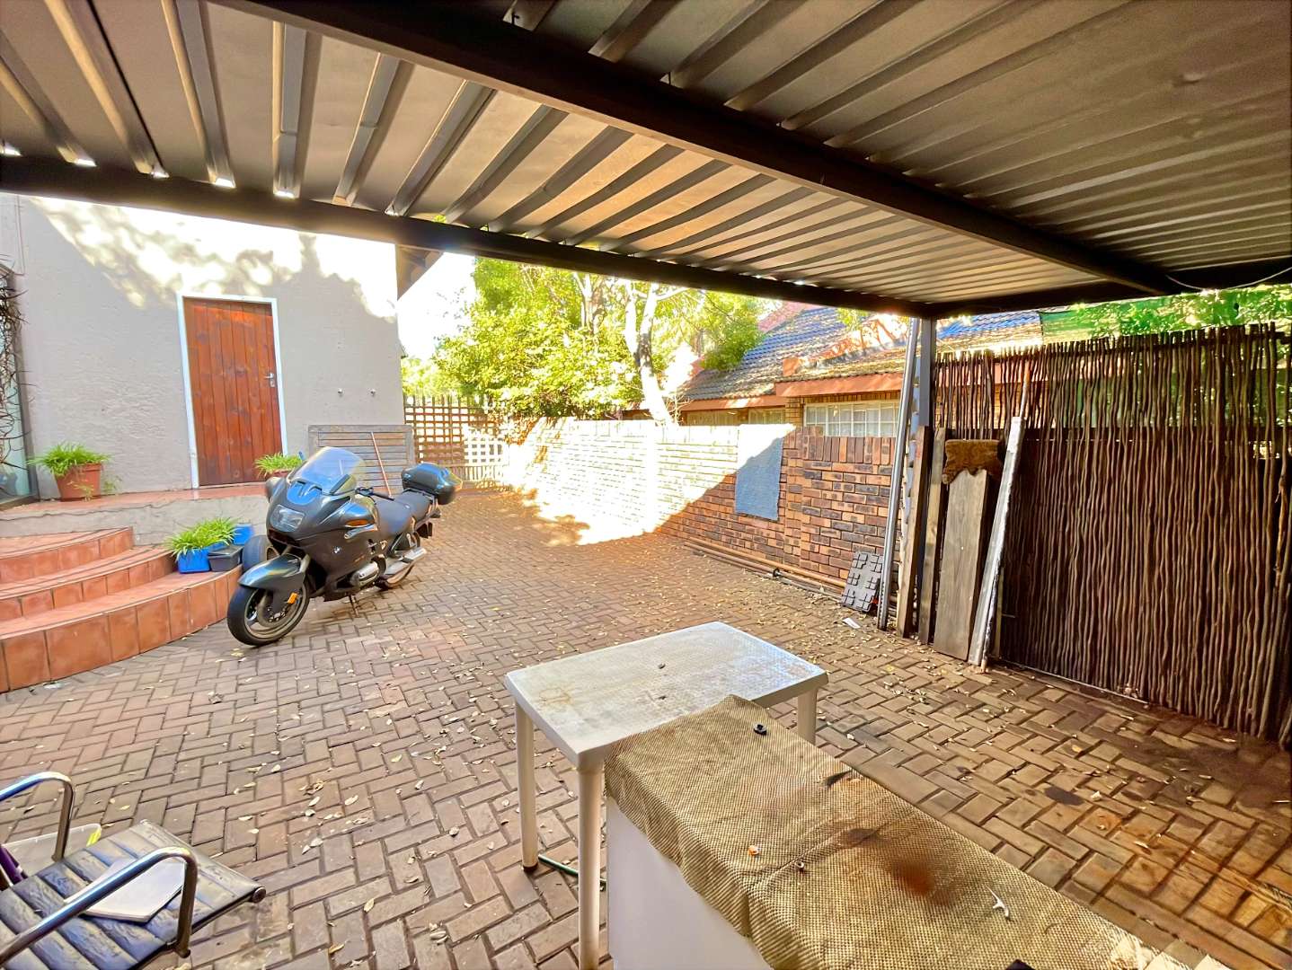
Downstairs, completely separate from the main living areas, is a spacious north-facing one-bedroom flatlet offering privacy while still allowing easy access to the main home.
The flatlet includes:
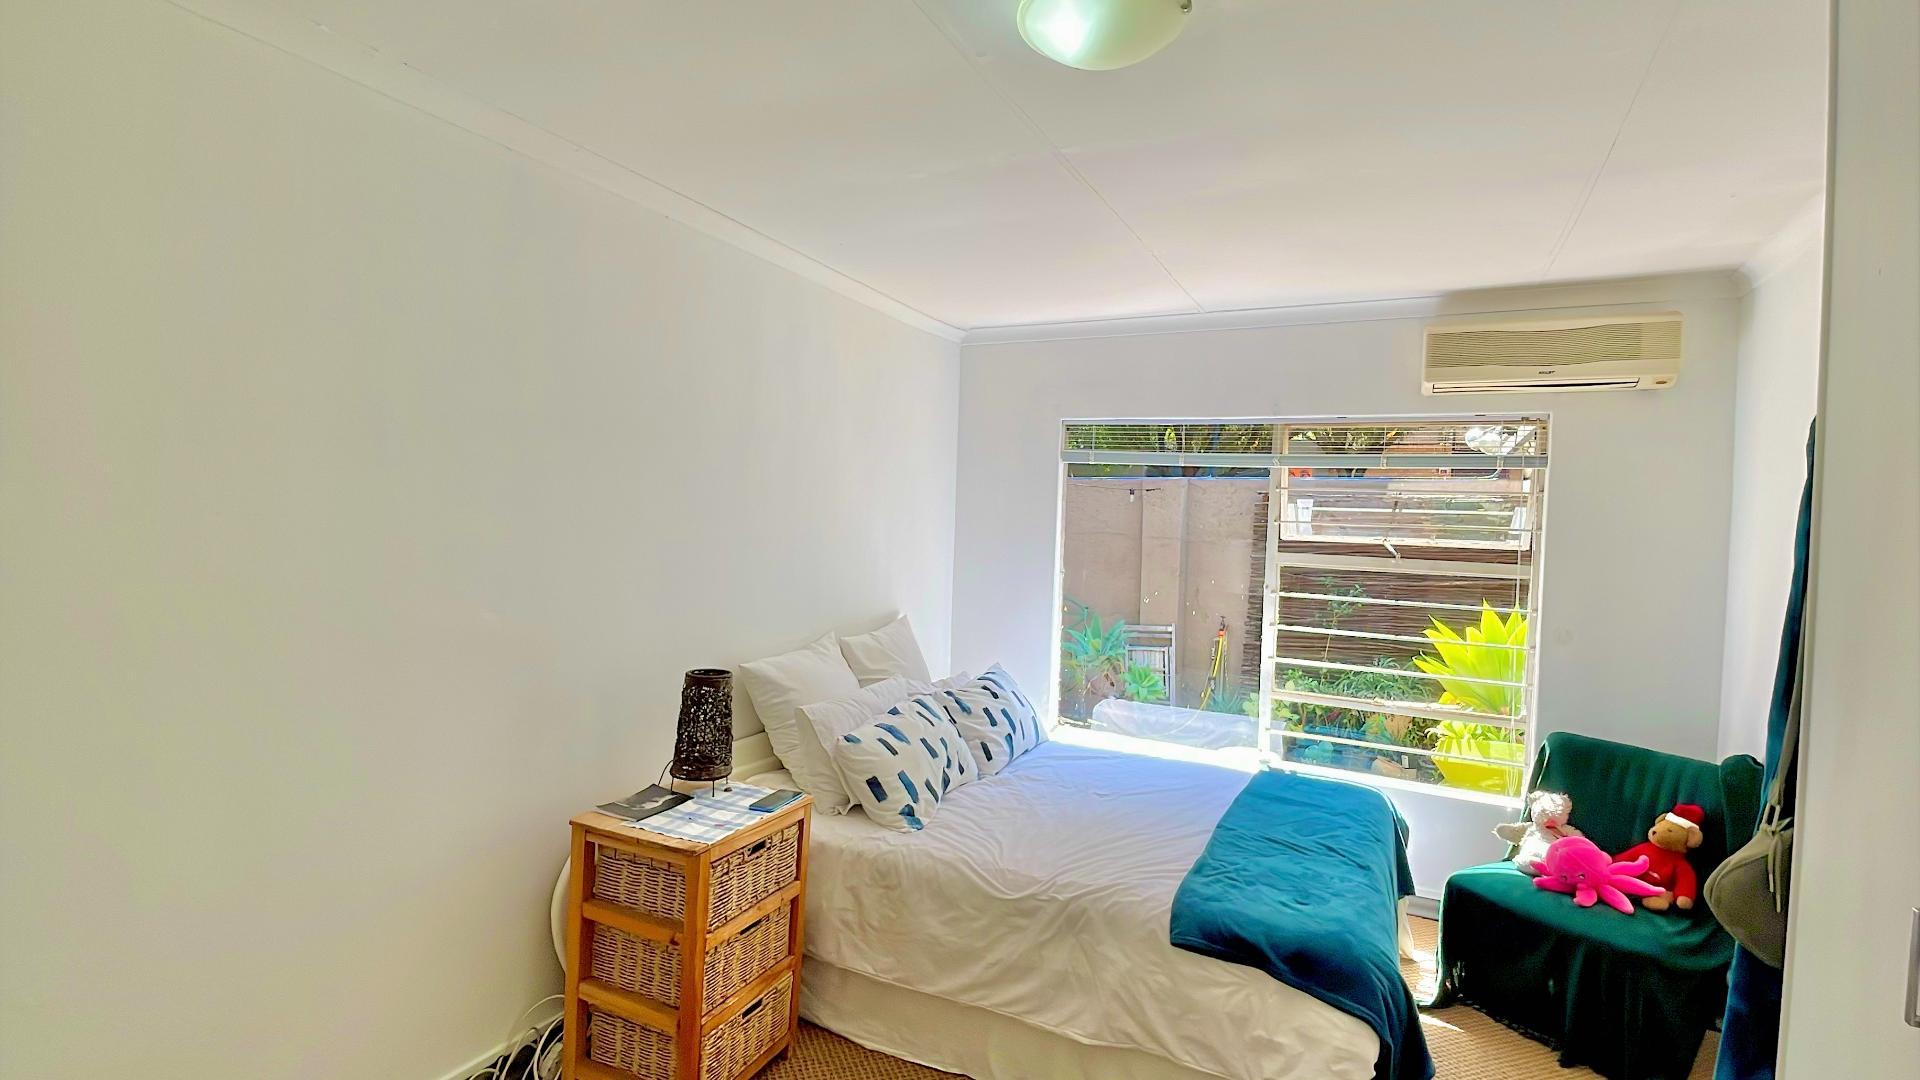
Spacious north facing bedroom
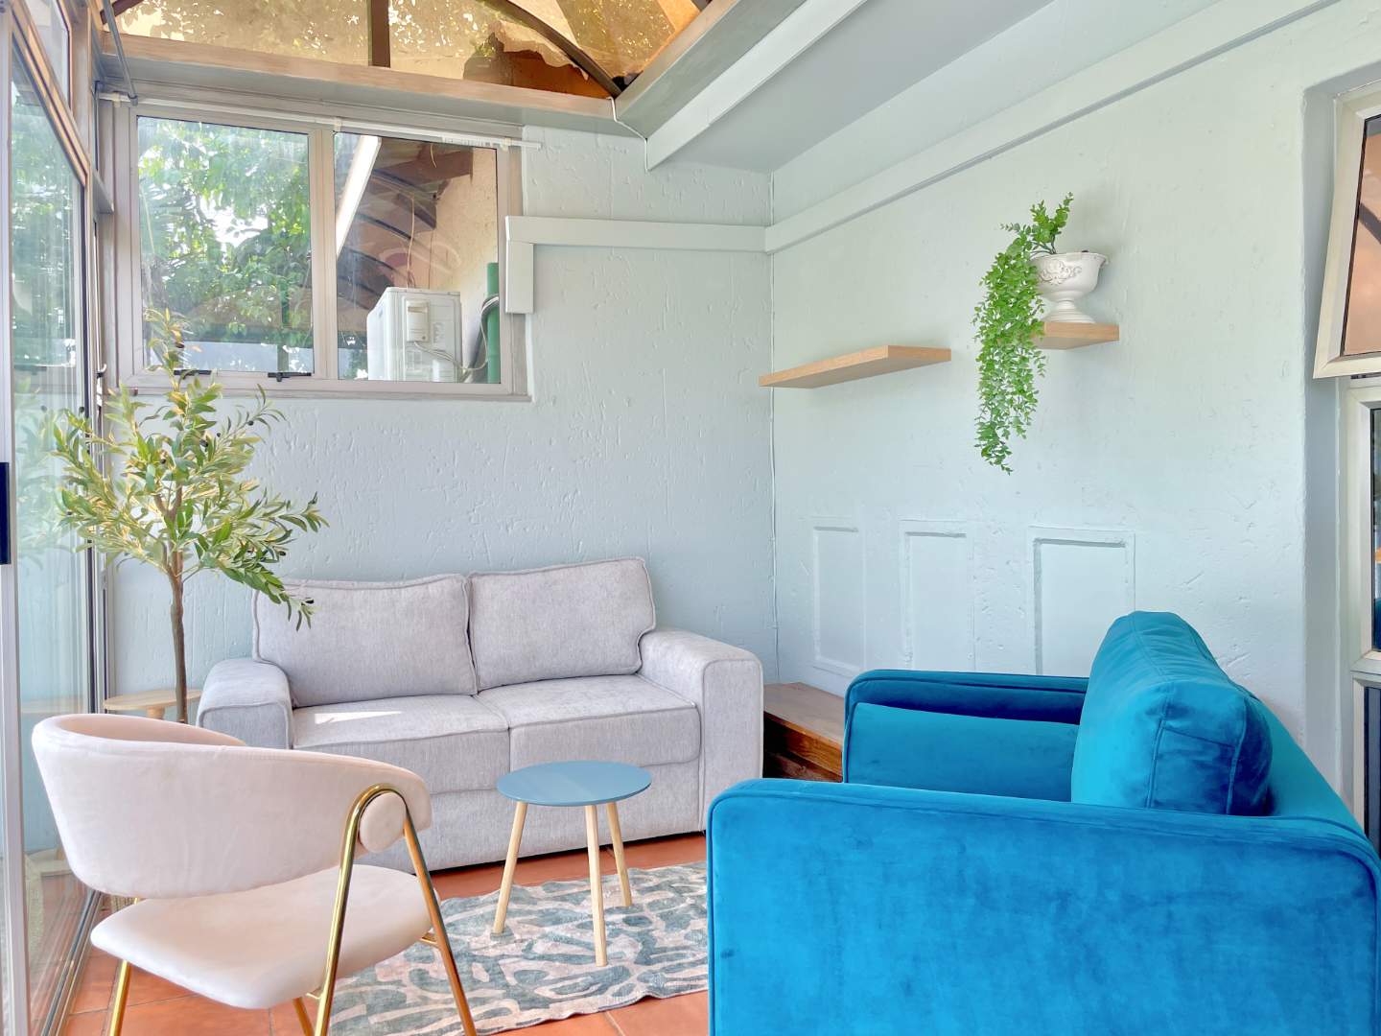
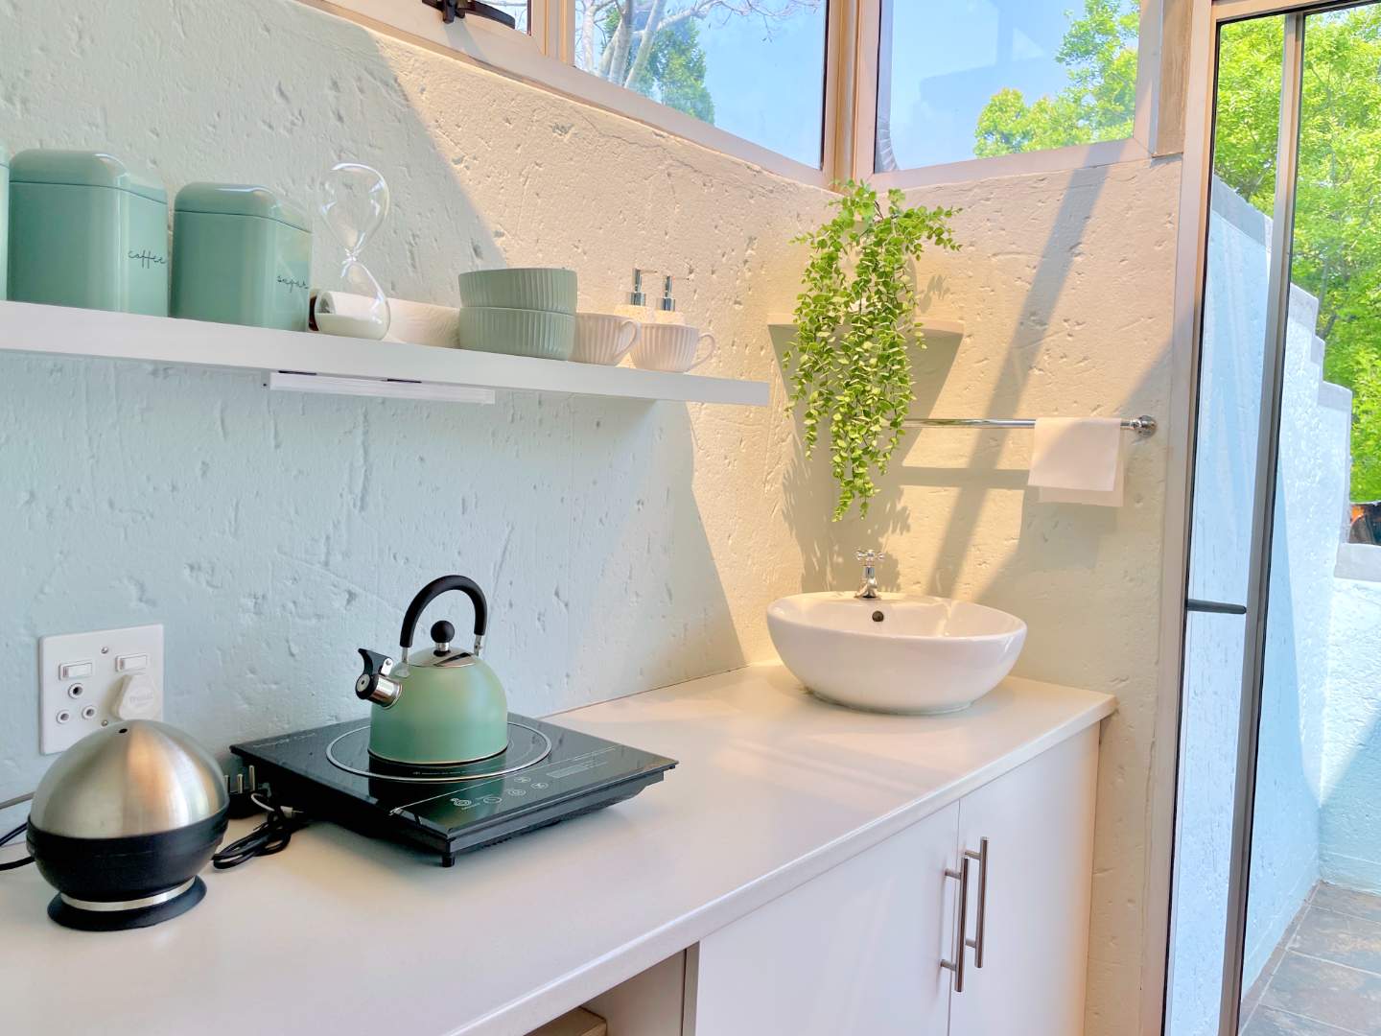
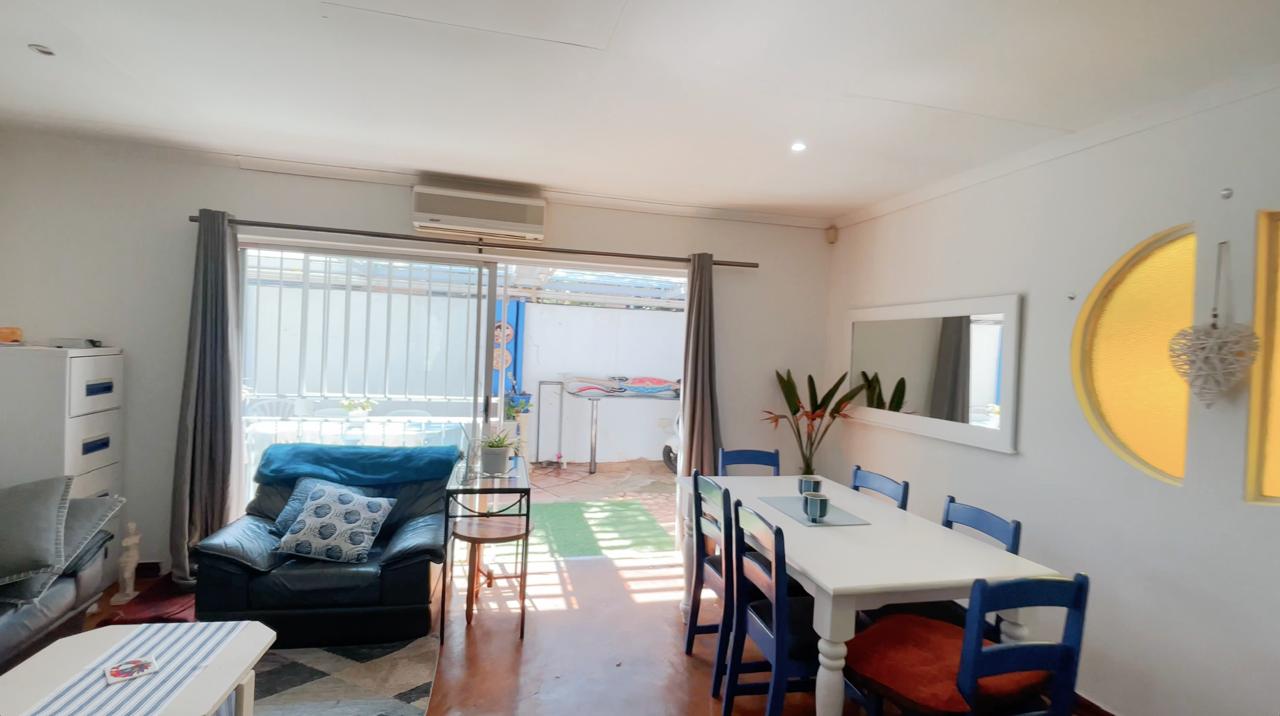
Lounge and kitchen area
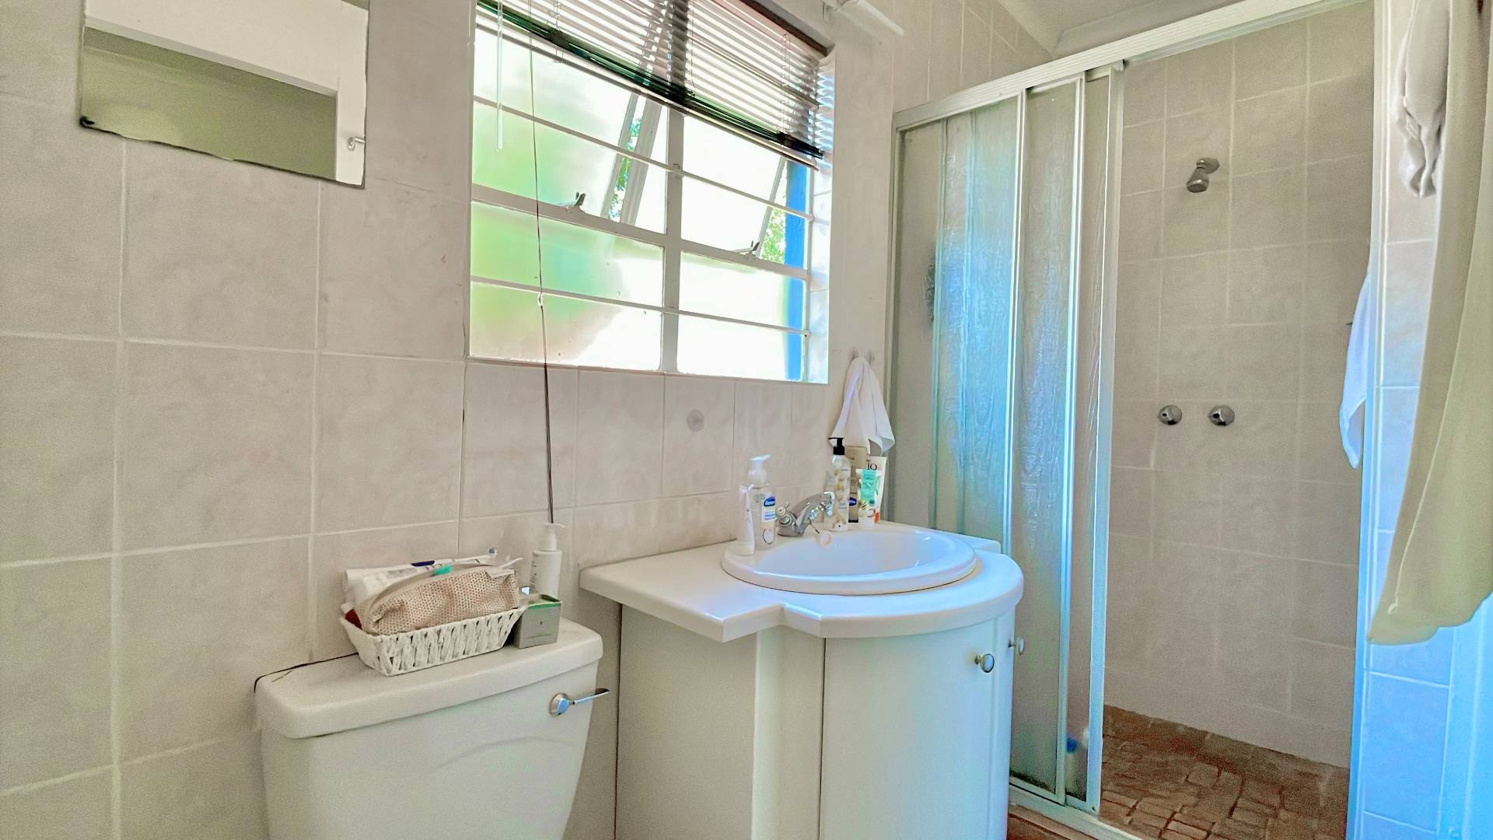
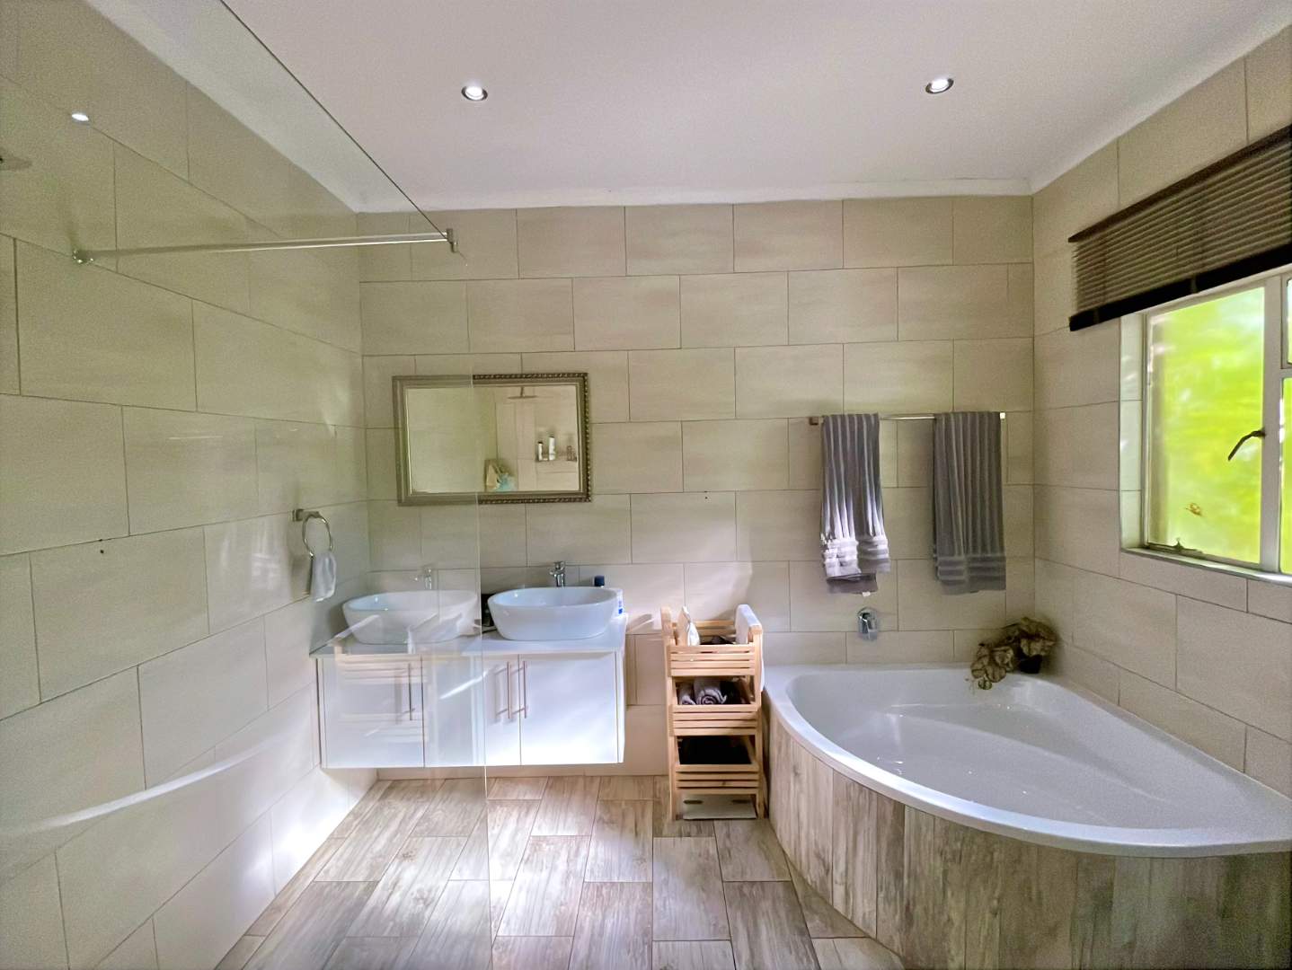
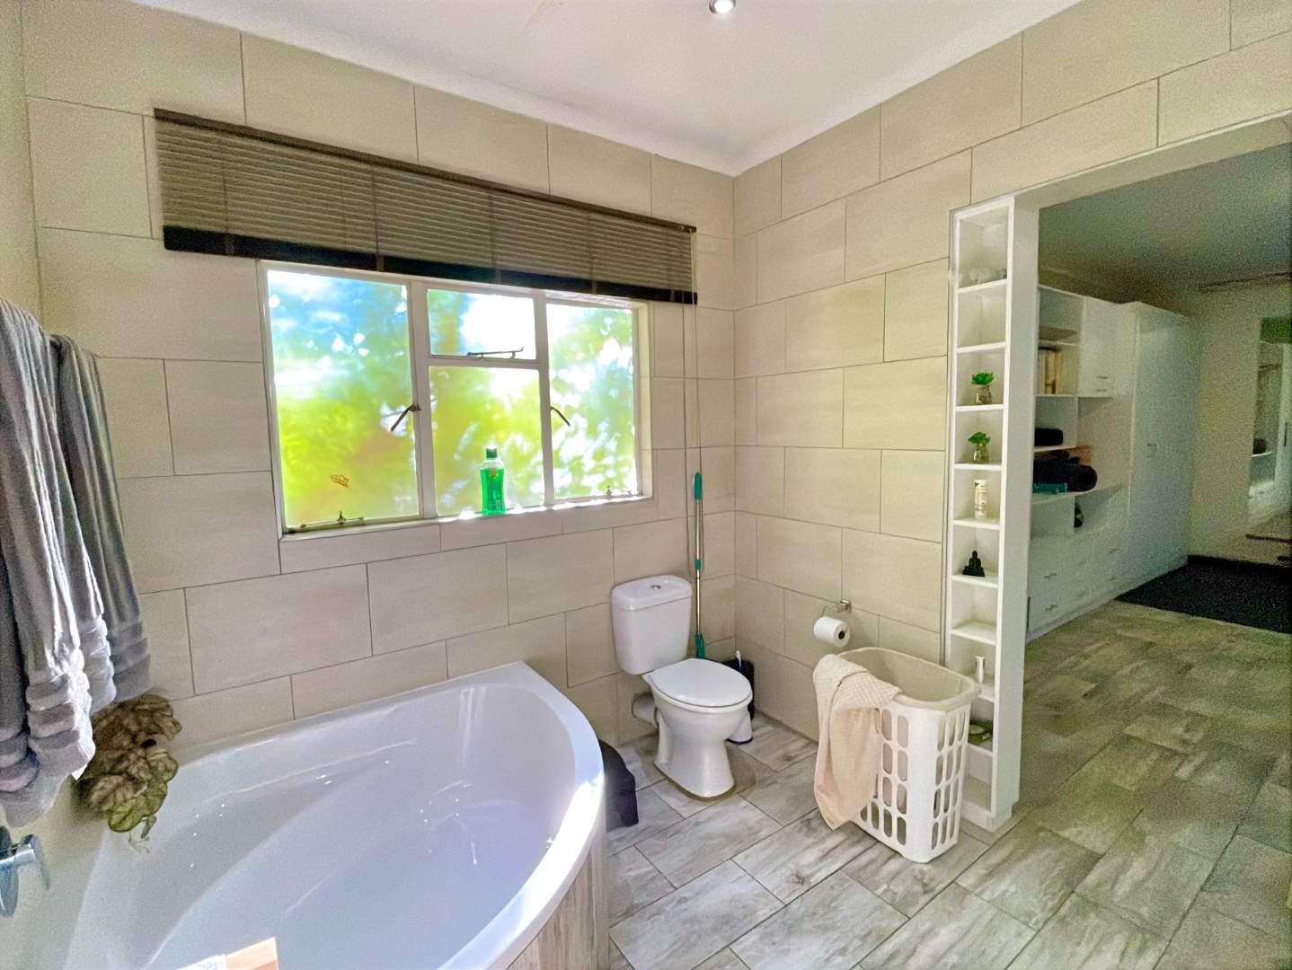
Bathroom
Ample cupboard space
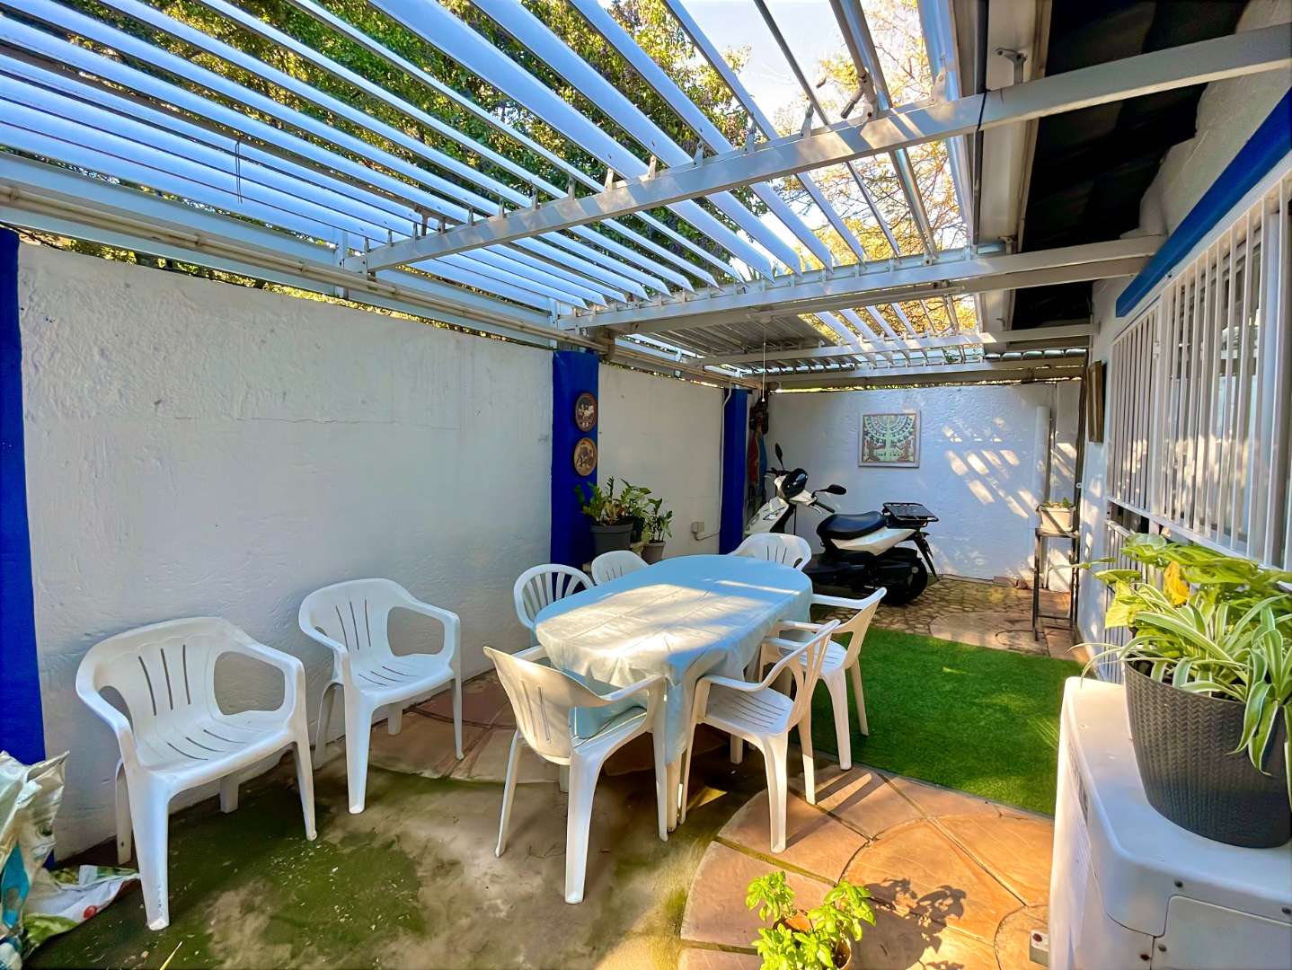
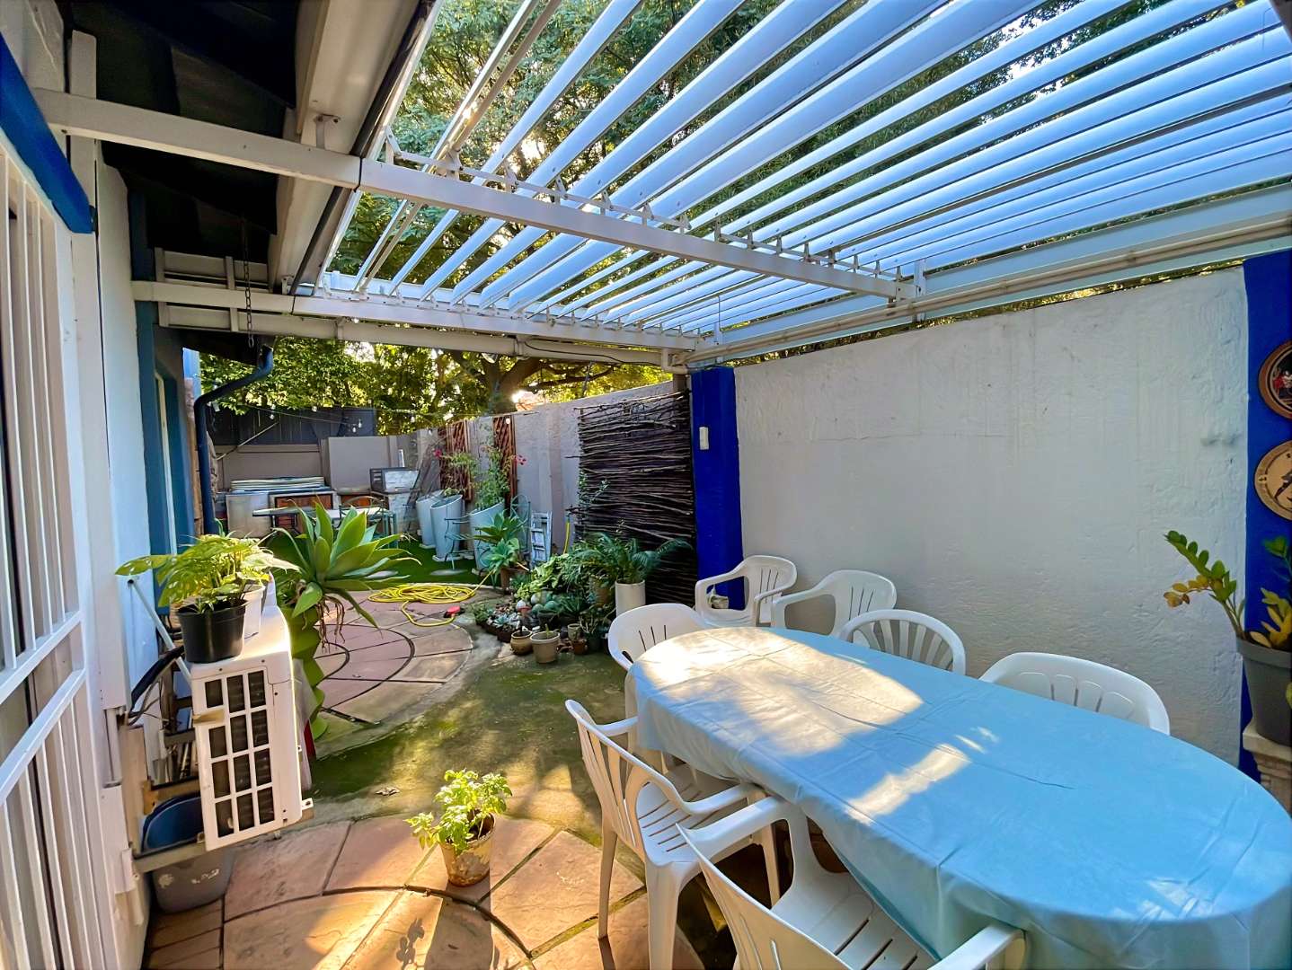
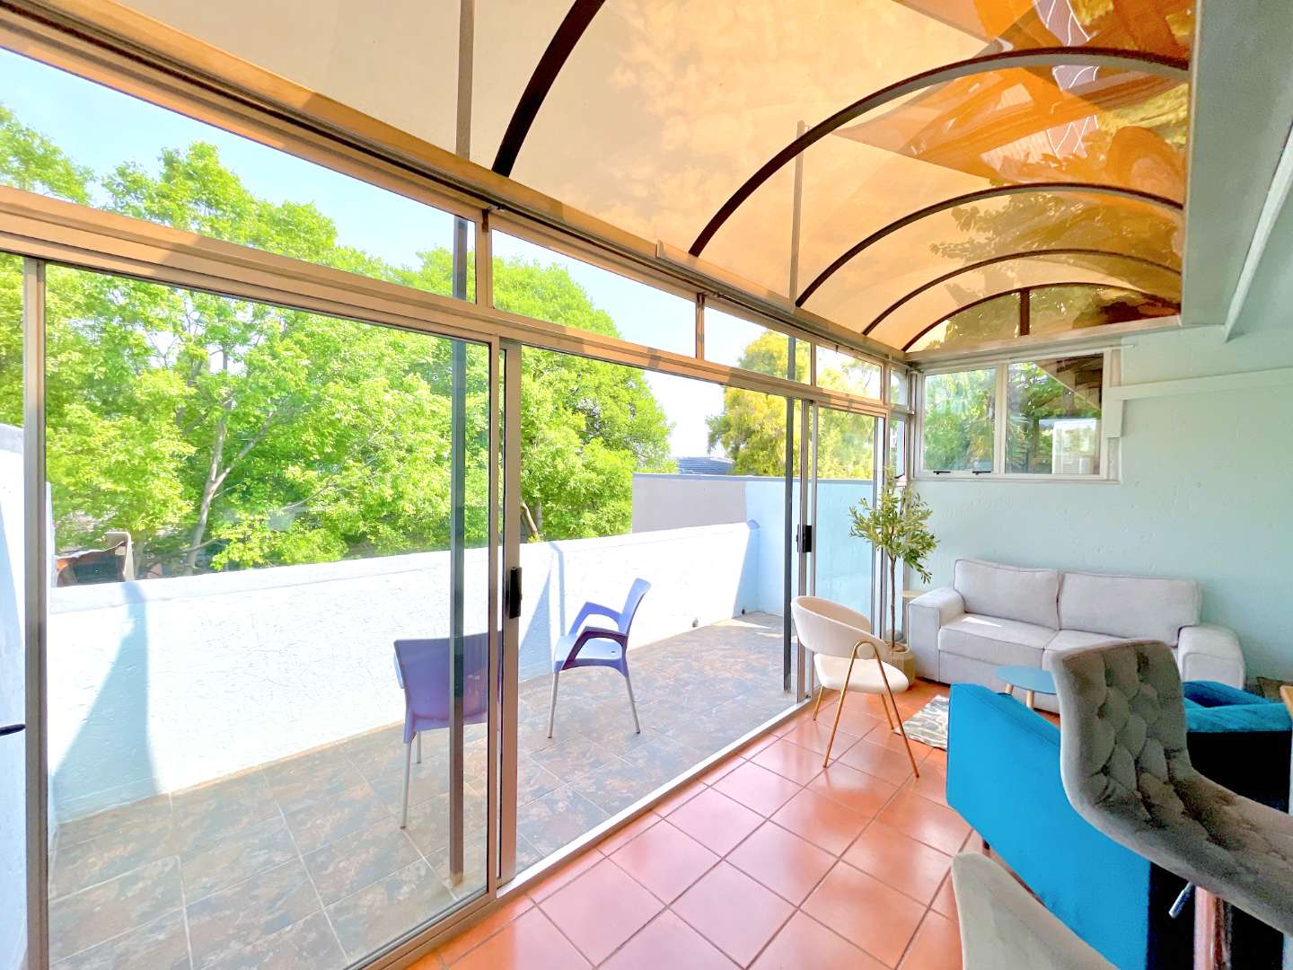
Sliding doors opening onto a private stoep
Louvre roof which can be opened for sunshine or closed when needed
Private and peaceful outlook
There are two access options – the flatlet can be accessed from inside the home via the front door or garage, or through a separate entrance from the stoep area.
This is an excellent arrangement for parents living with their married children and grandchildren, allowing everyone to remain close while still enjoying their own private space.
THE MAIN HOME – SPACE, FLEXIBILITY & OPTIONS
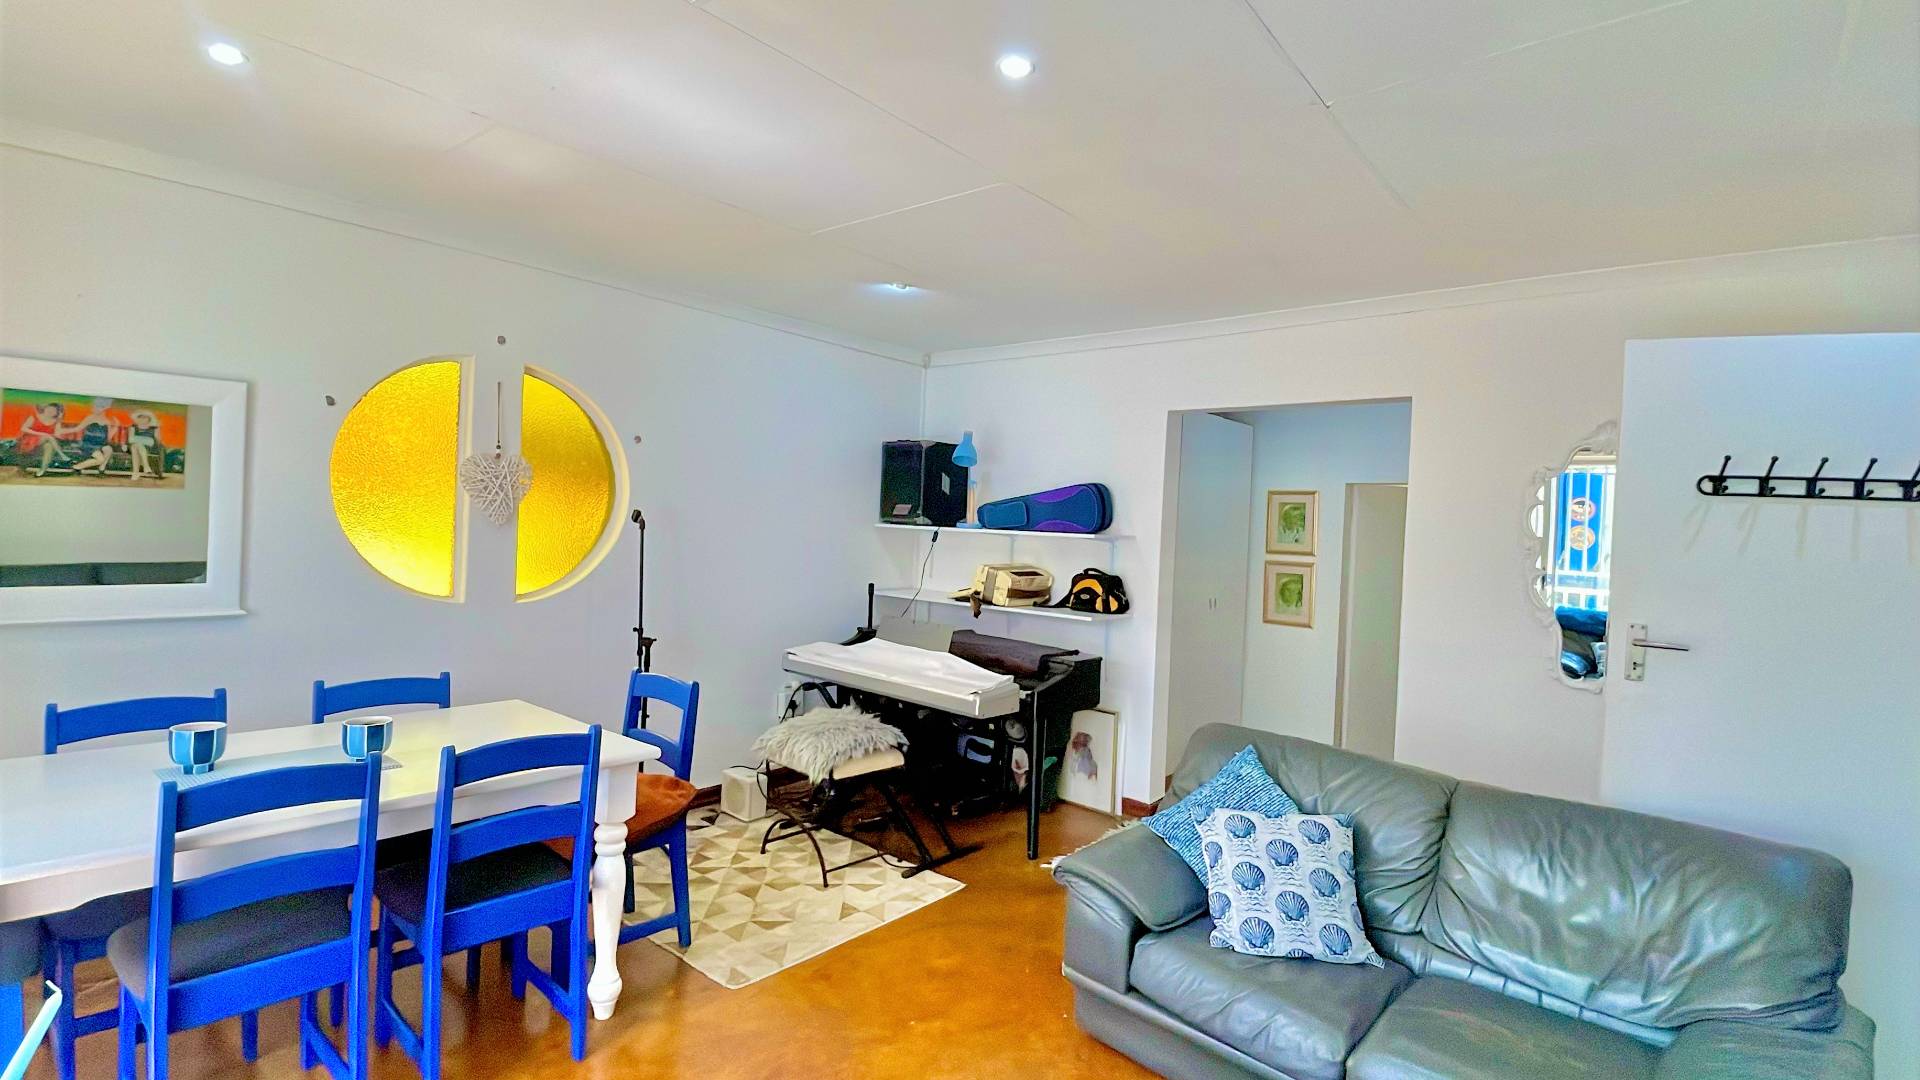
The main house offers generous living space and a layout that provides numerous possibilities for a family to configure the home according to their lifestyle.
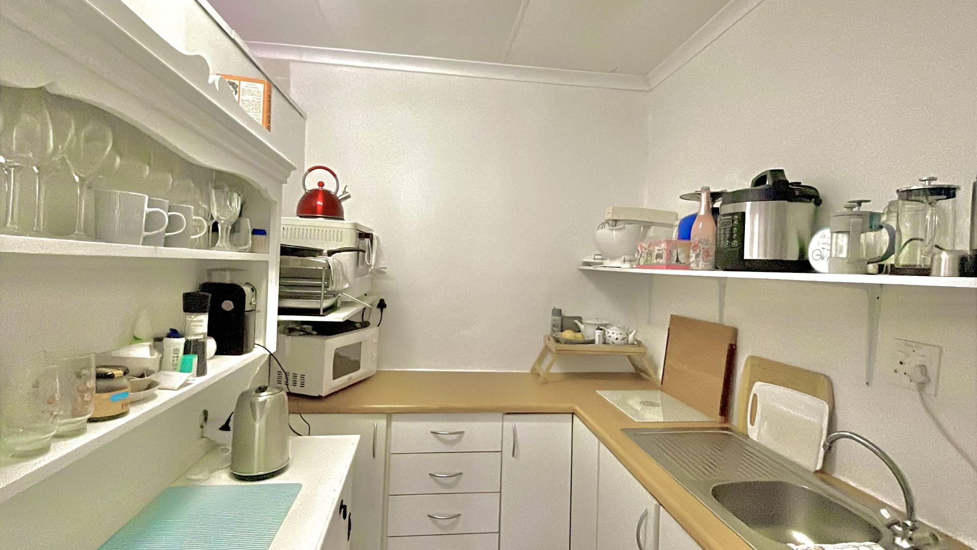
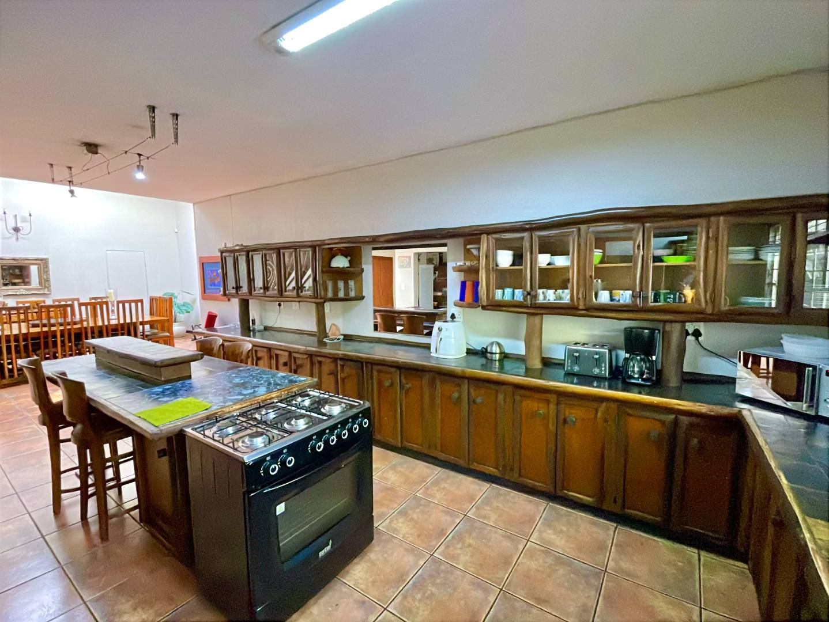
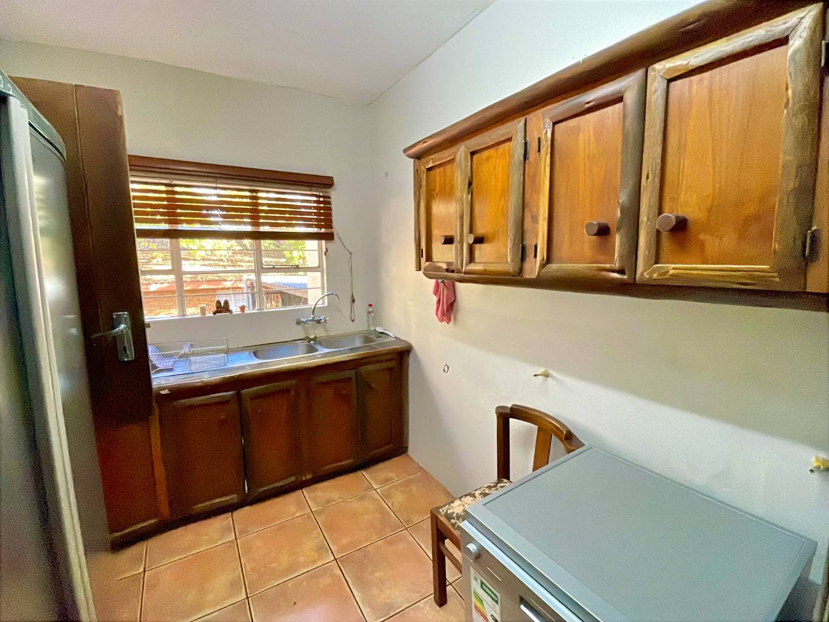
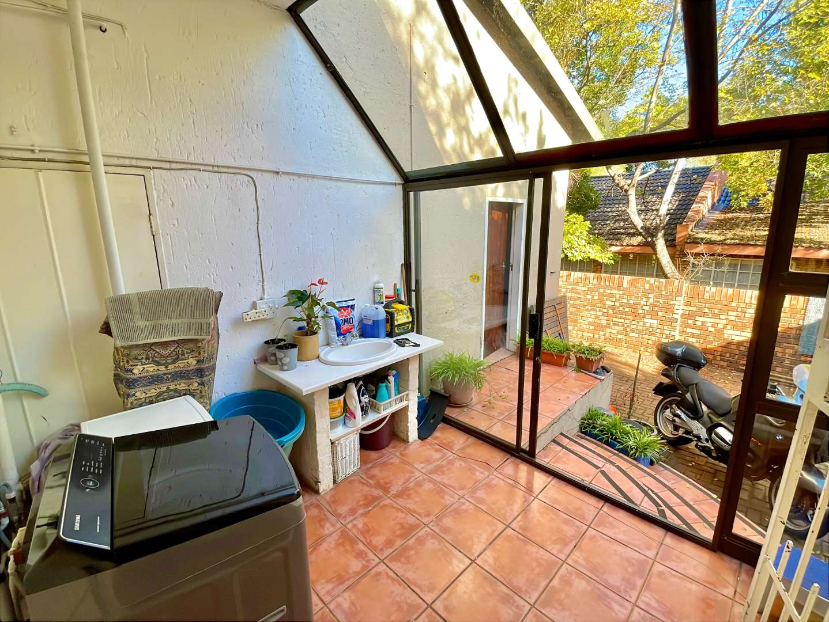
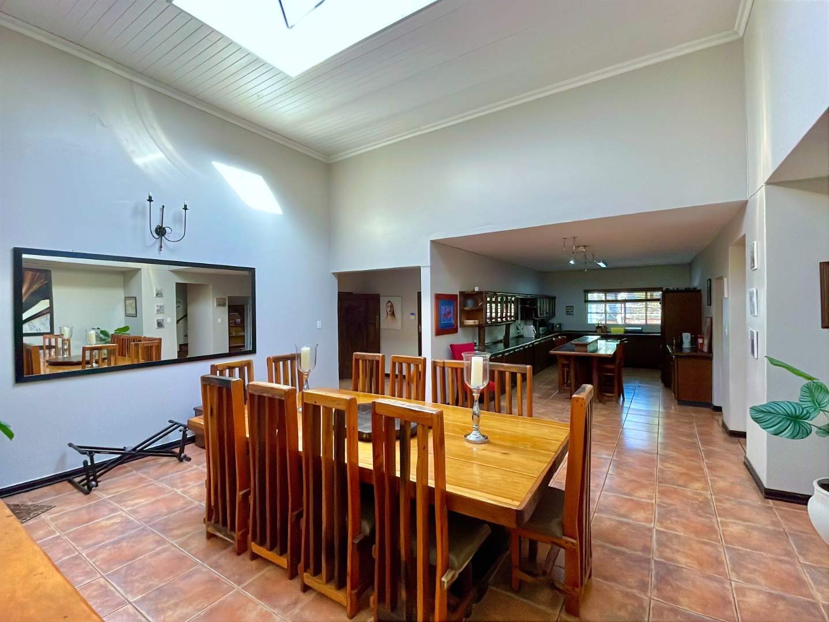
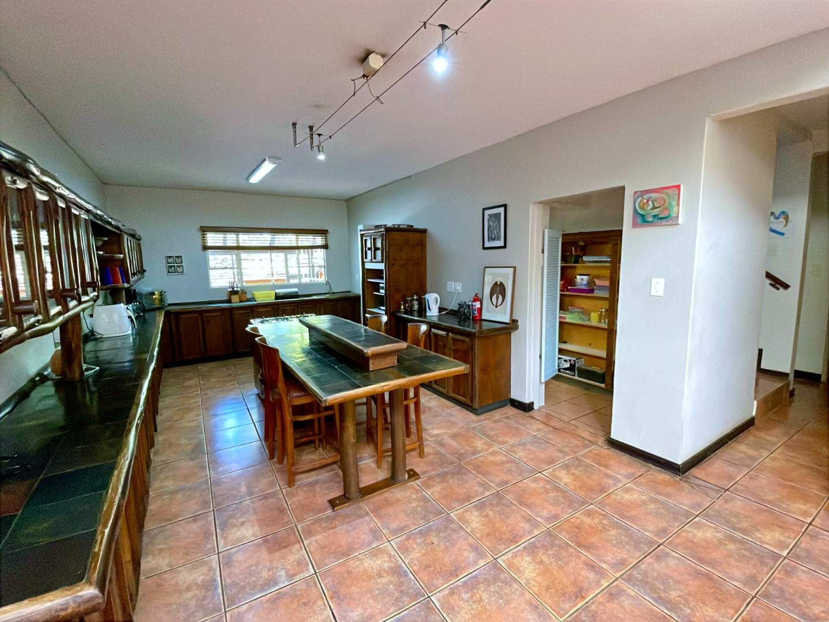
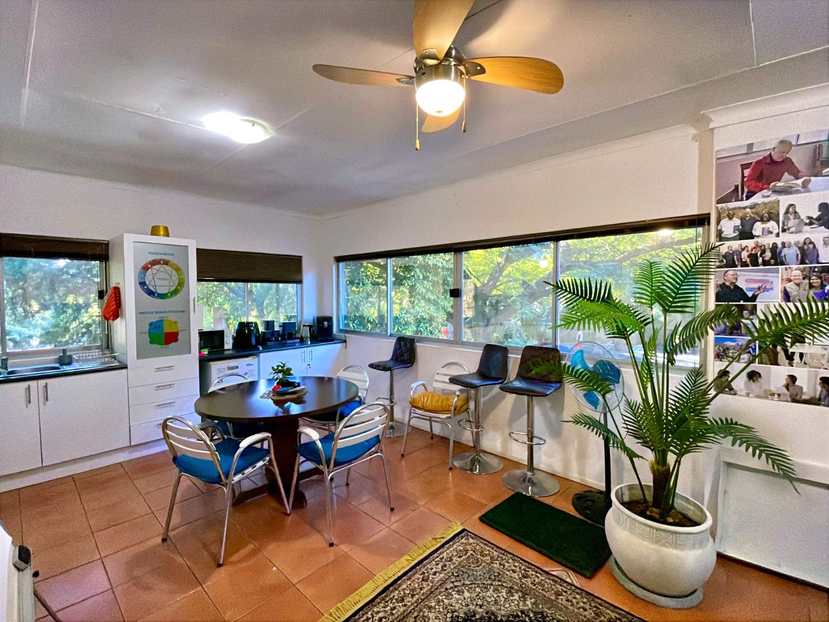
The spacious kitchen features a gas stove, ample cupboard space, a separate scullery, laundry room and pantry.
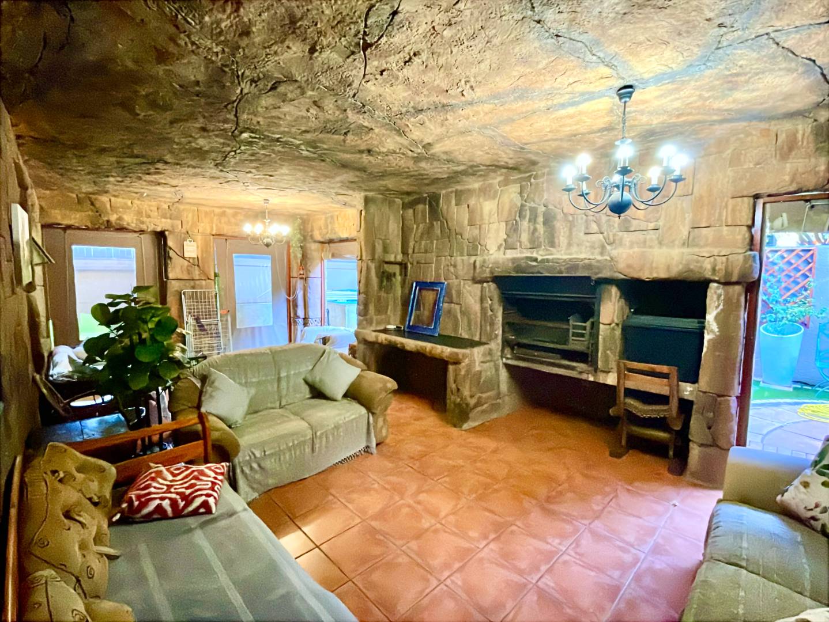
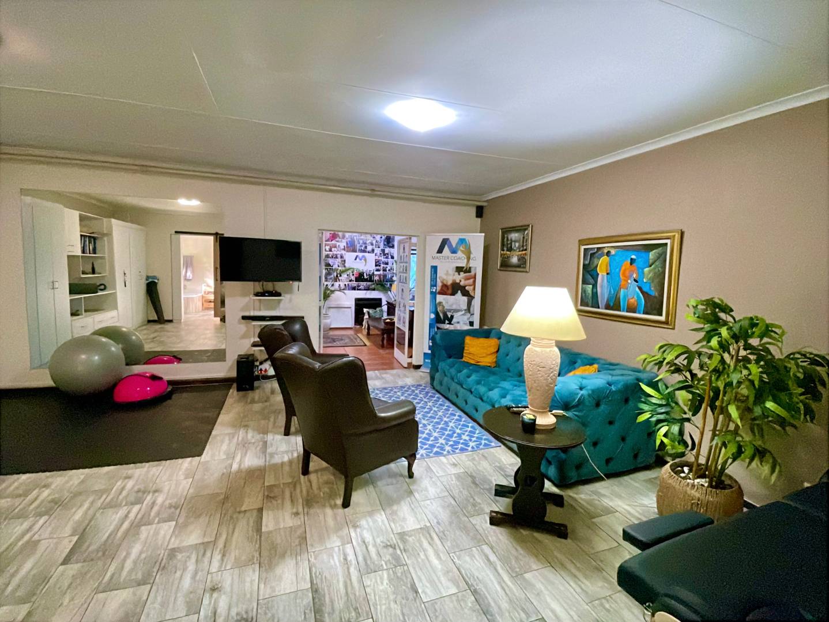
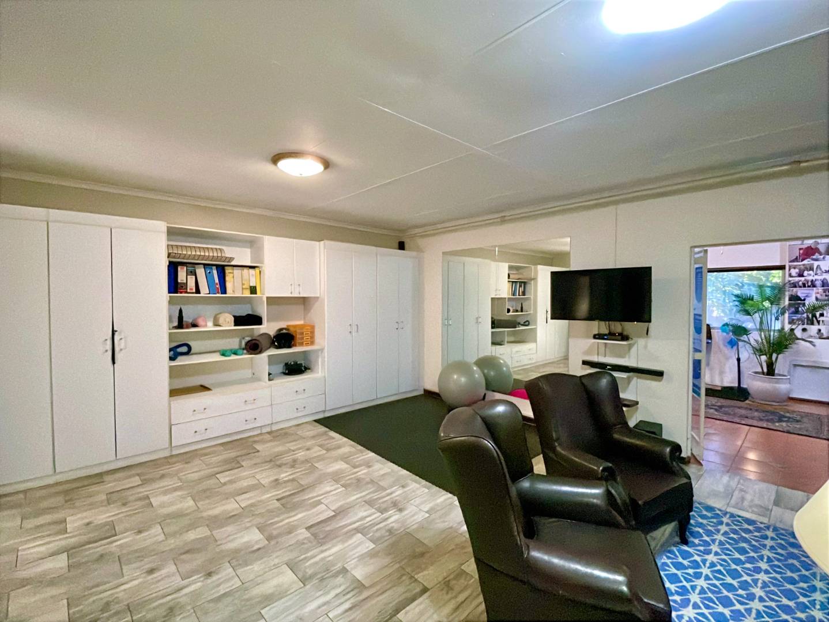
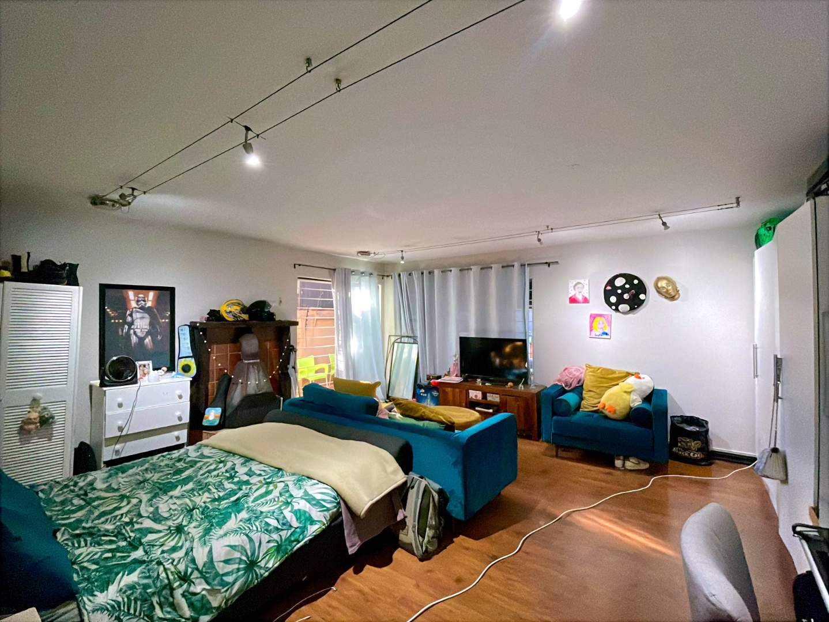
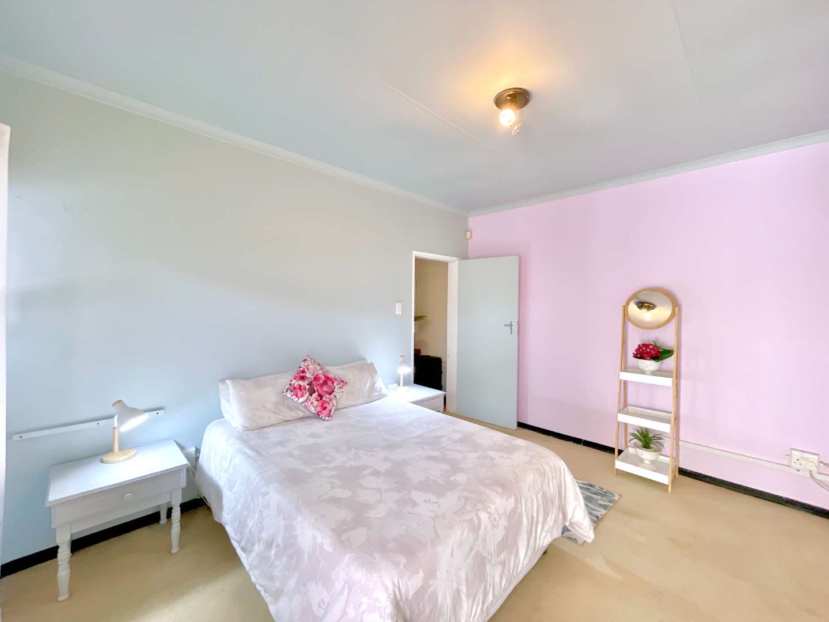
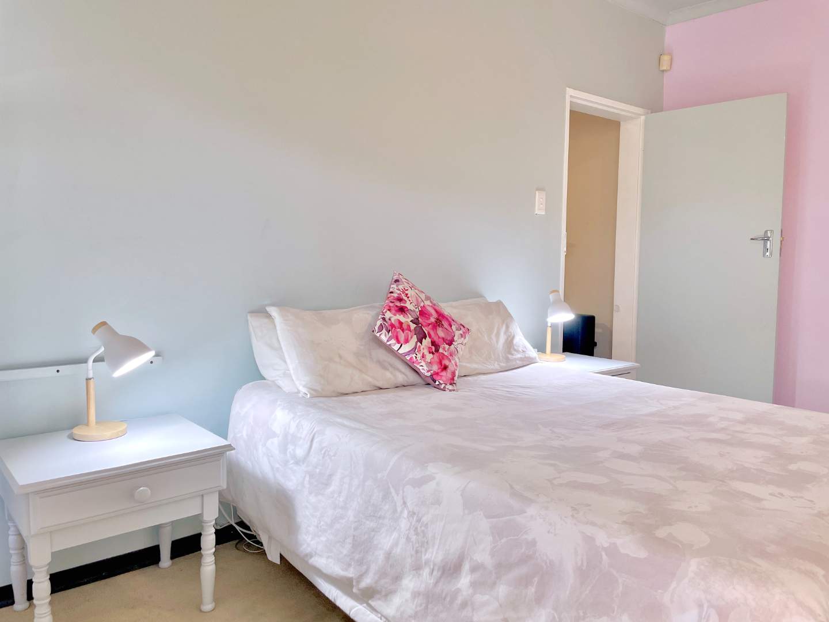
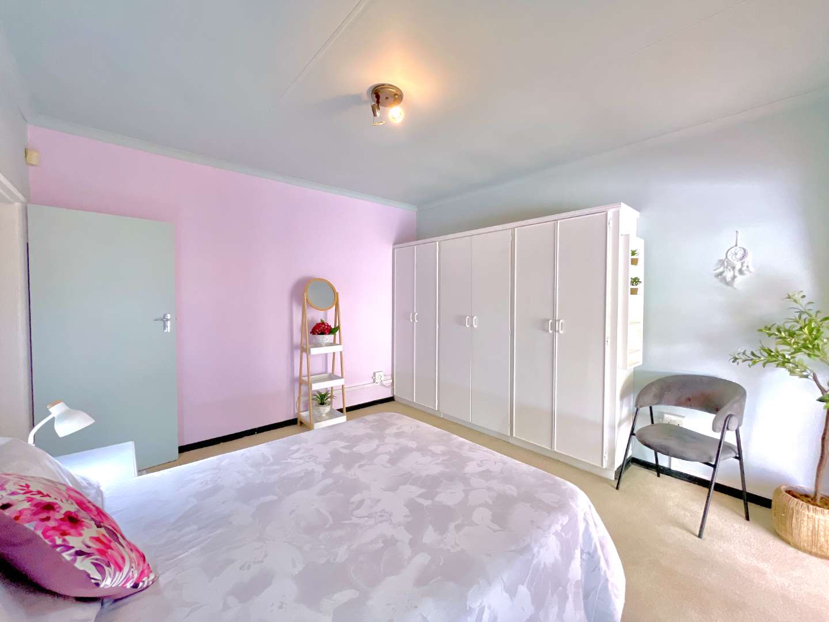
Downstairs you will also find a large bedroom with laminate flooring and a fireplace. This room could remain a private bedroom, with the possibility of adding an en-suite bathroom, or it could be opened up to become an extension of the lounge and dining area.
The sliding door opens onto the side of the property, creating a lovely spot to enjoy your morning coffee outdoors.
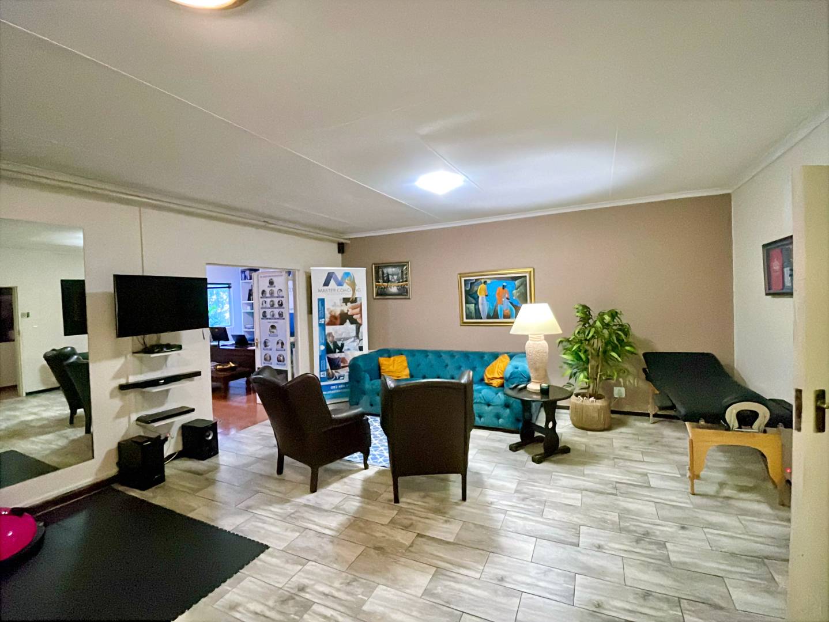
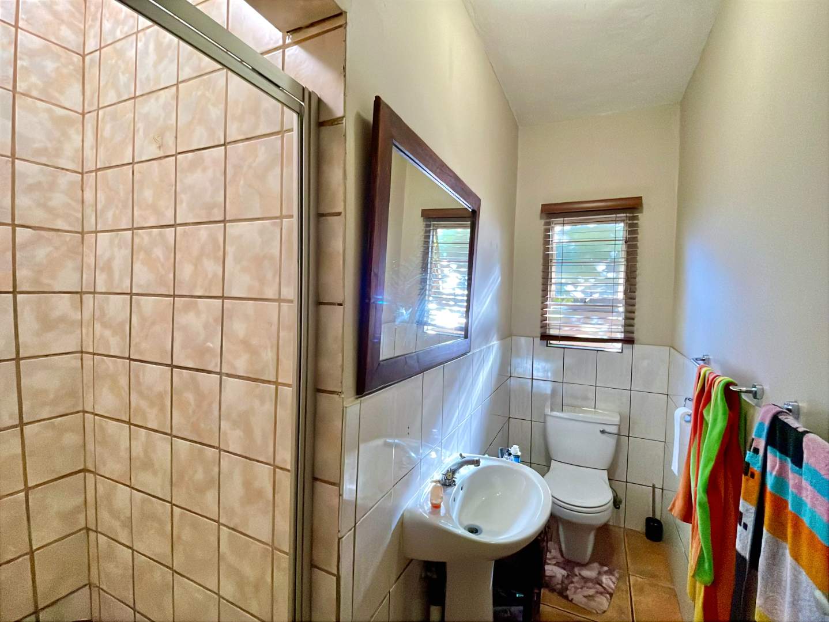
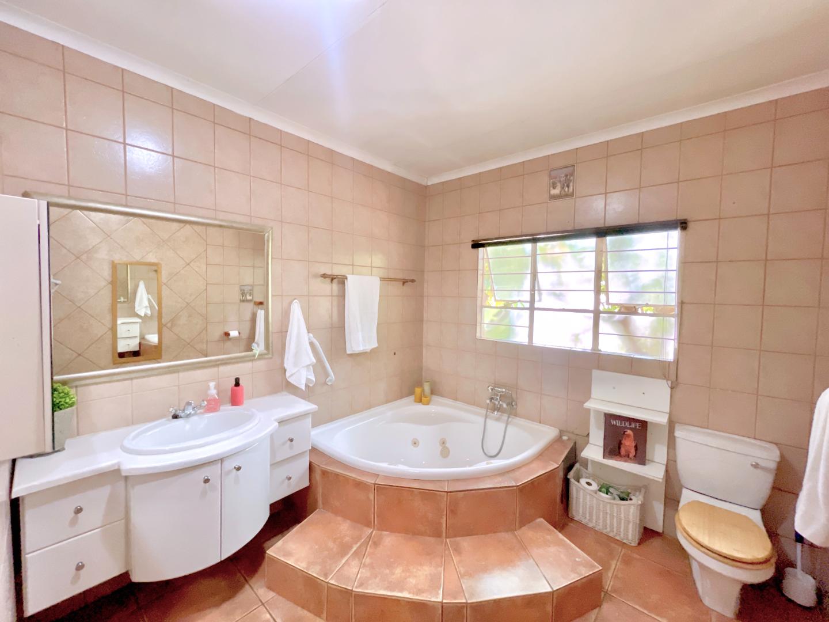
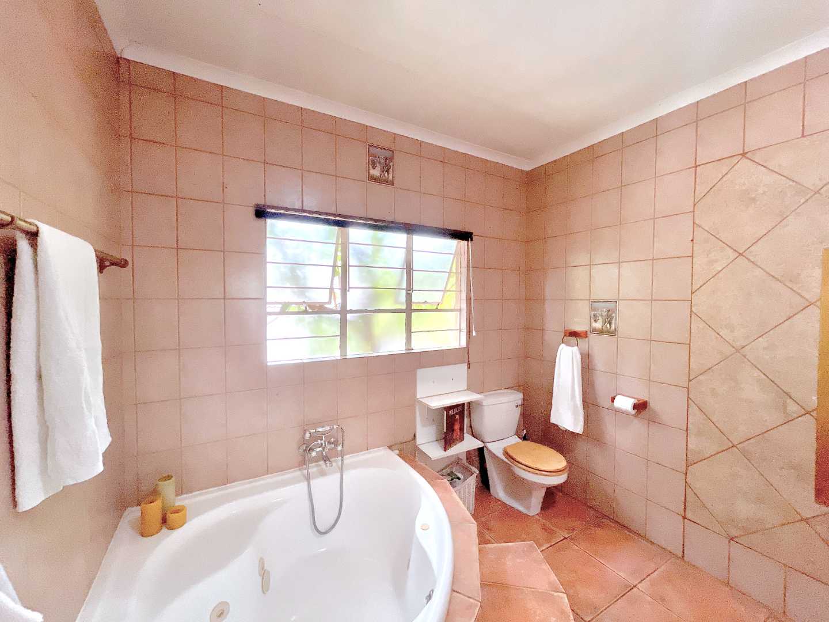
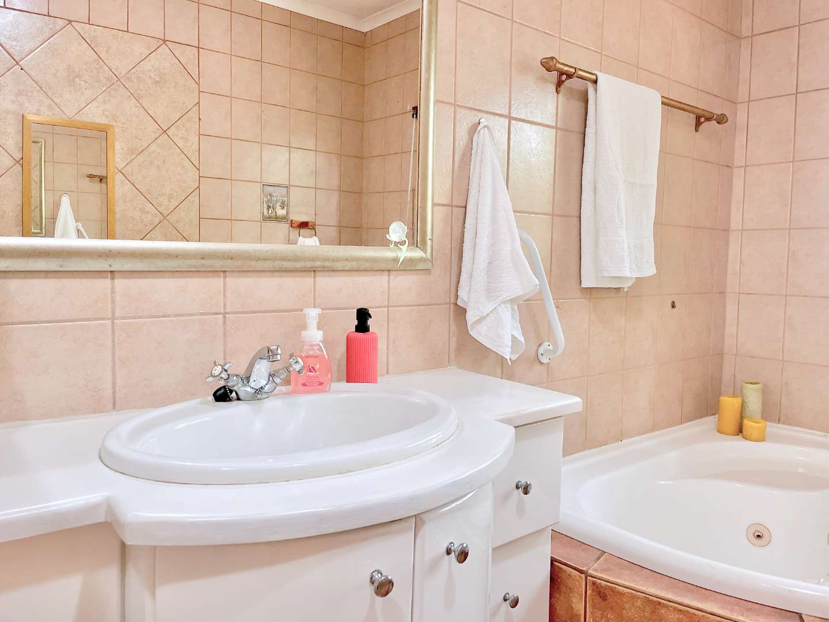
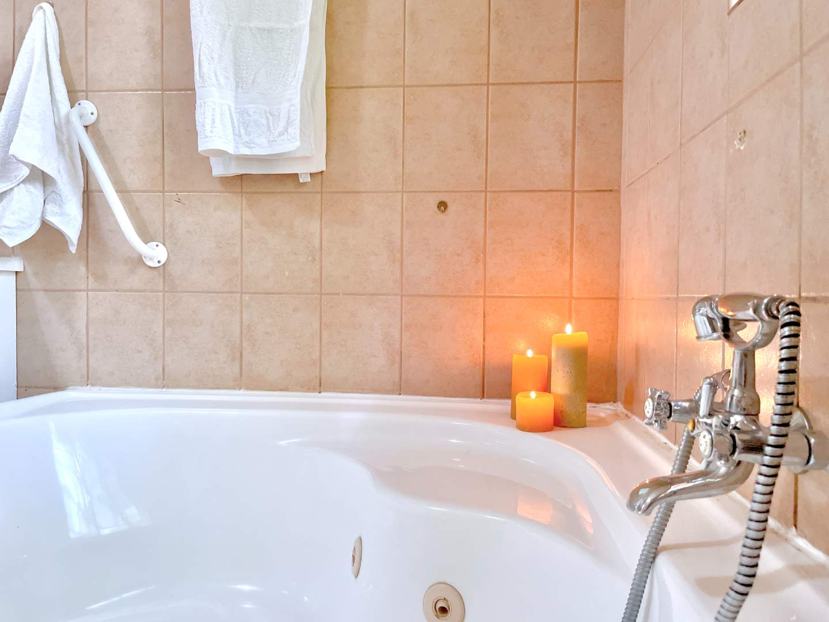
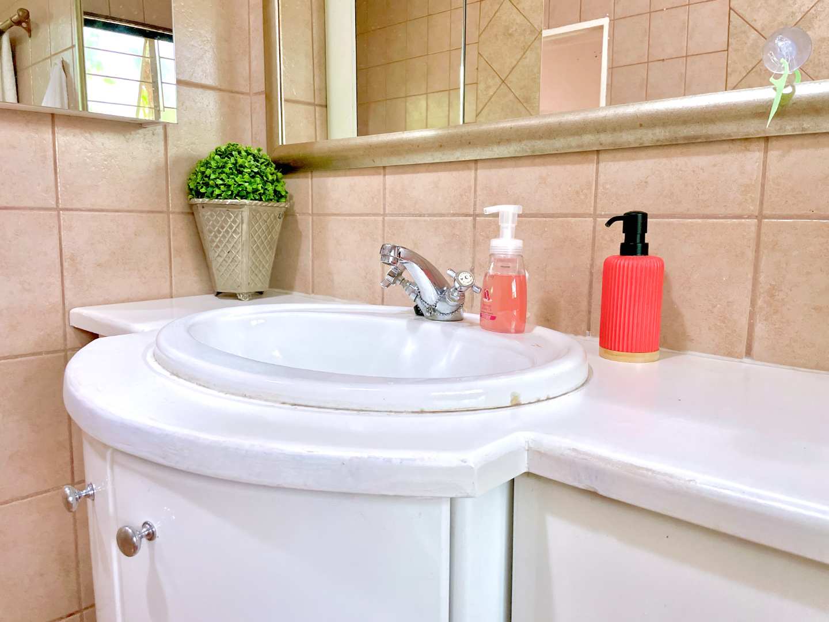
Another downstairs room includes a bathroom and kitchenette and offers excellent potential to create an additional private living suite. With the addition of sliding doors and a balcony, this area could potentially have its own separate entrance.
ENTERTAINMENT SPACE FOR FAMILY & FRIENDS
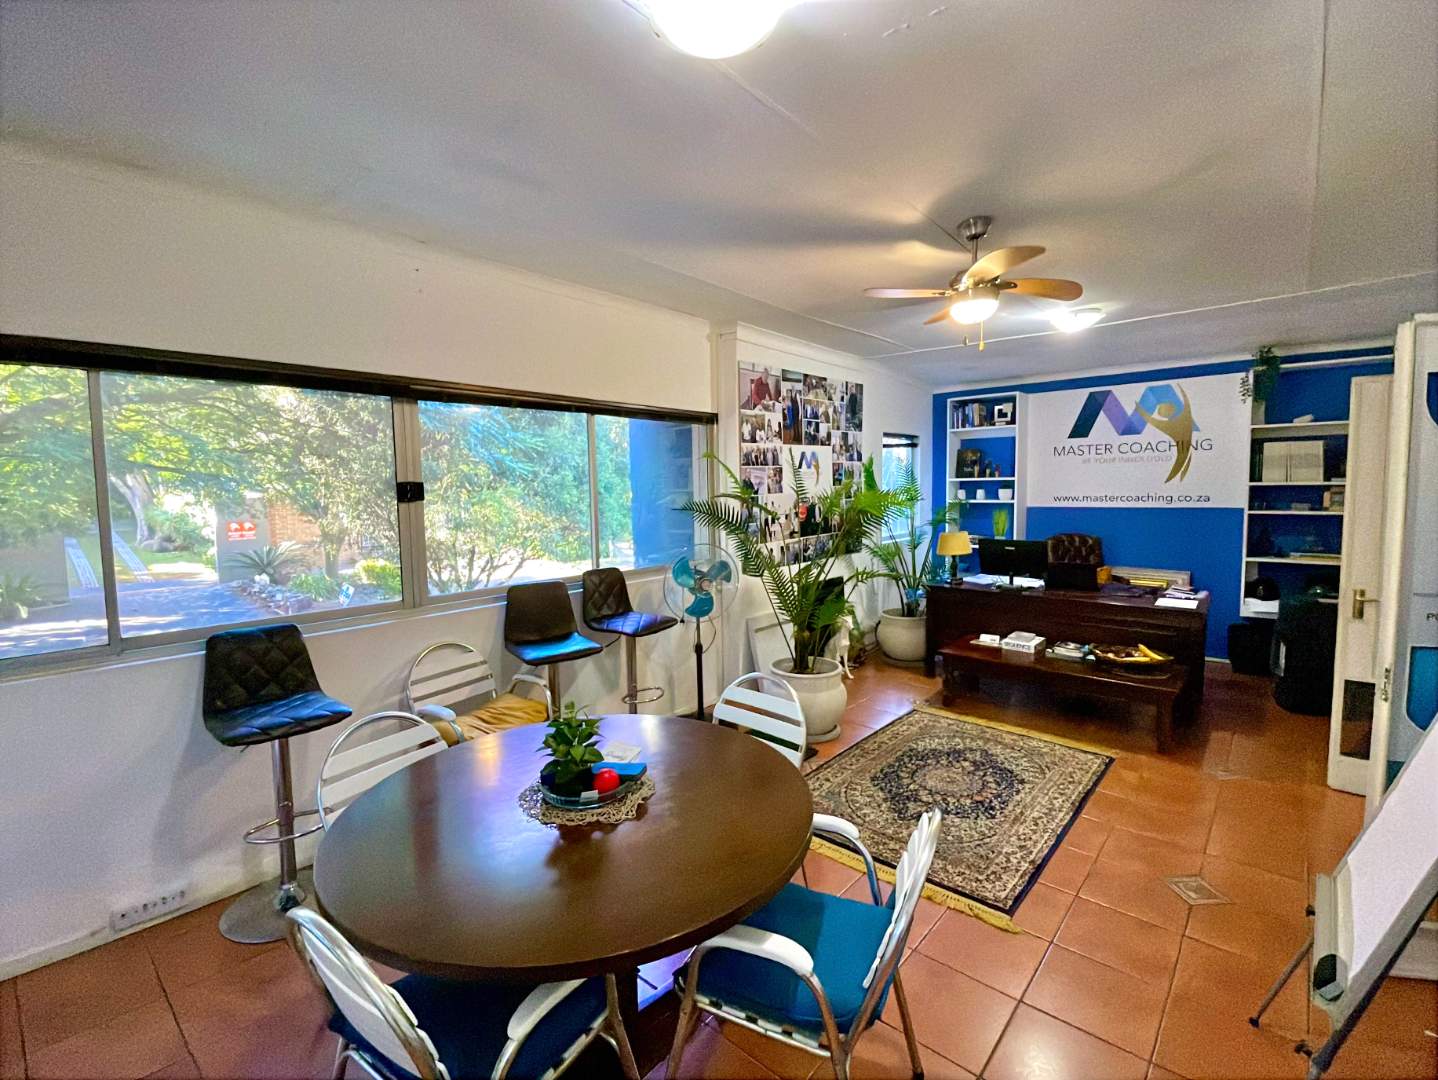
The kitchen and dining area connect directly to the outside entertainment spaces.
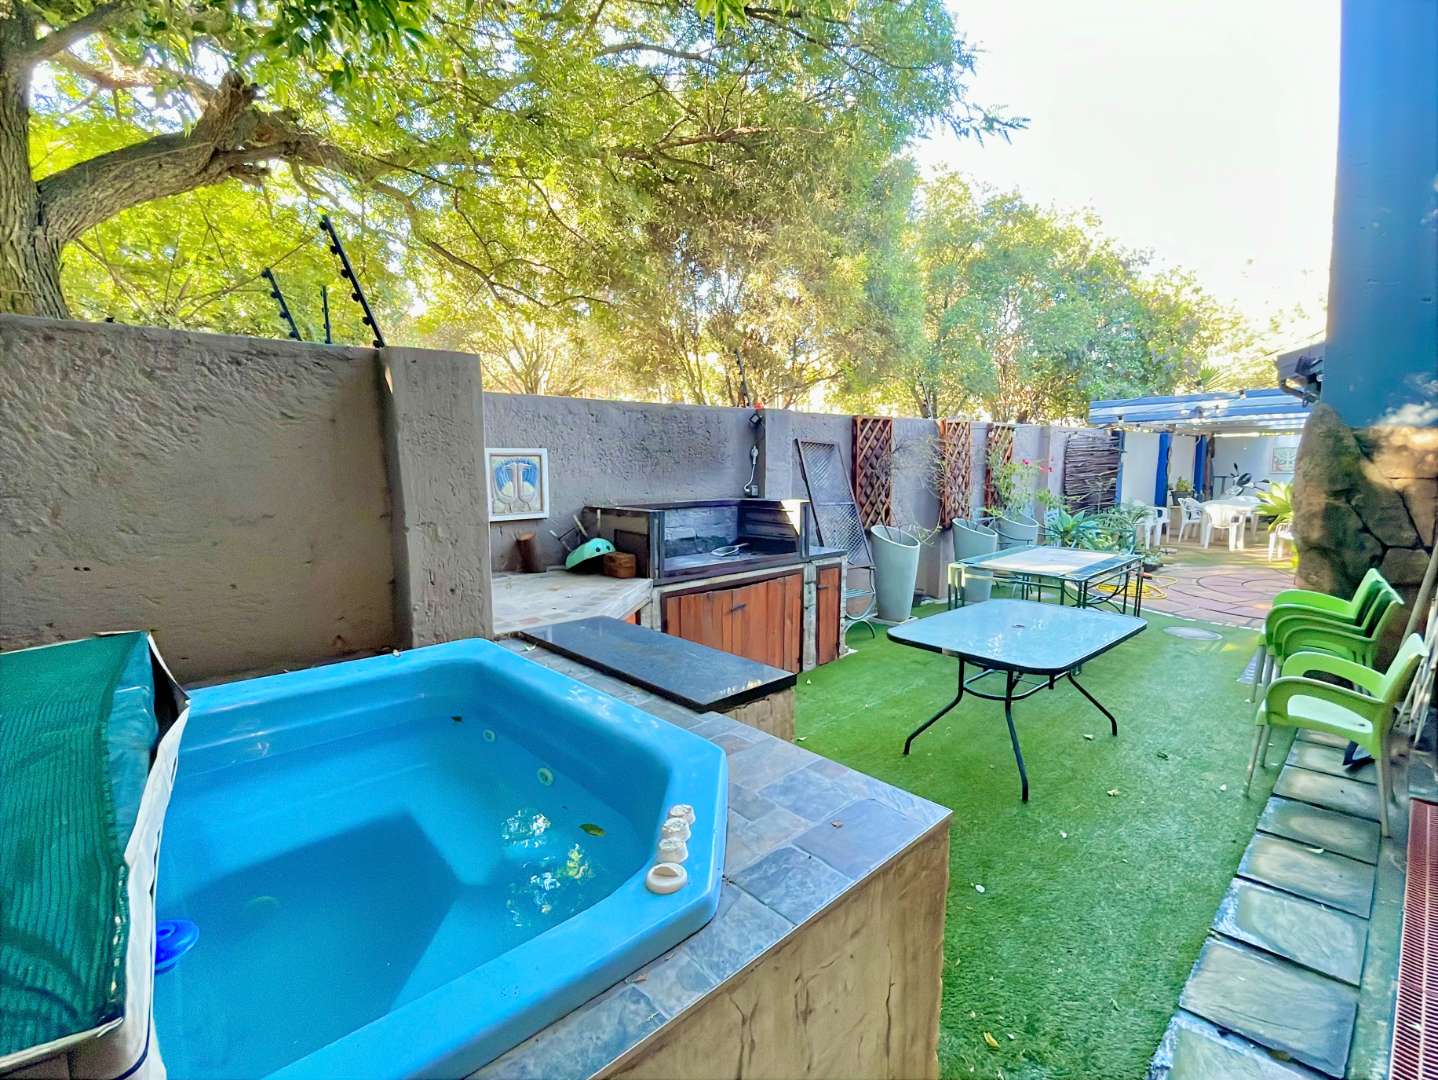
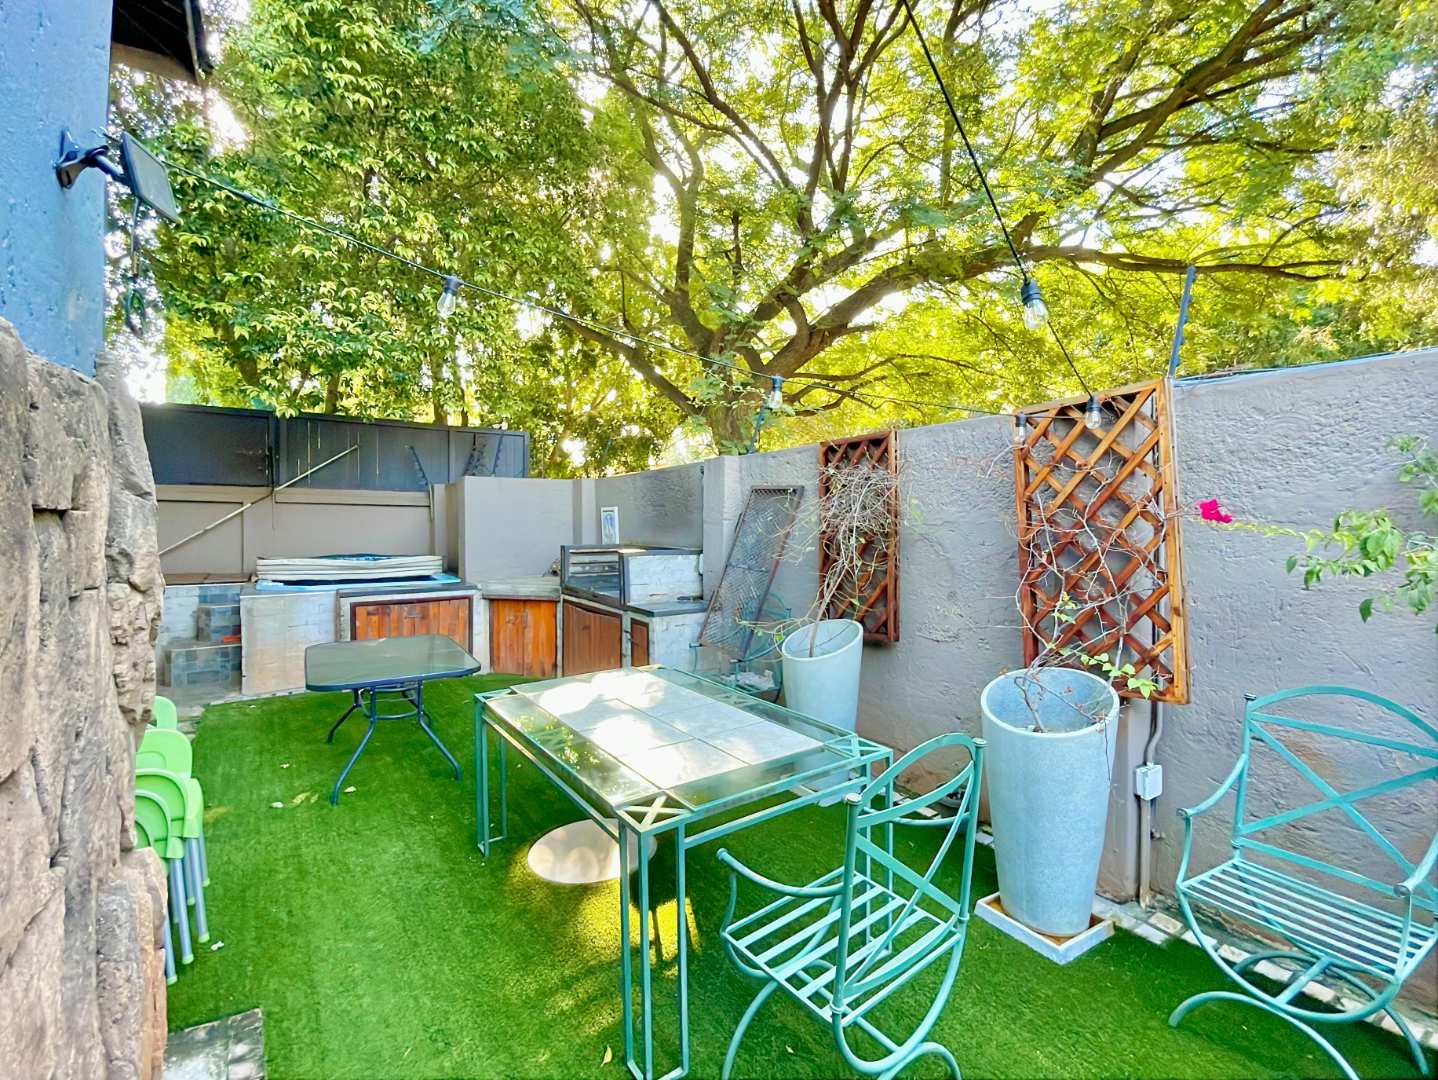
There is an enclosed braai area, as well as an additional outdoor braai area with a jacuzzi – making this home particularly attractive to families who love entertaining.
For families with high-school children or students, the property offers the rare advantage of allowing them to have their own private living and social spaces, while parents can still enjoy their own areas of the home.
Invite friends over for a braai, enjoy the jacuzzi, or simply have space for everyone without the house feeling overcrowded.
UPSTAIRS – EVEN MORE FLEXIBILITY
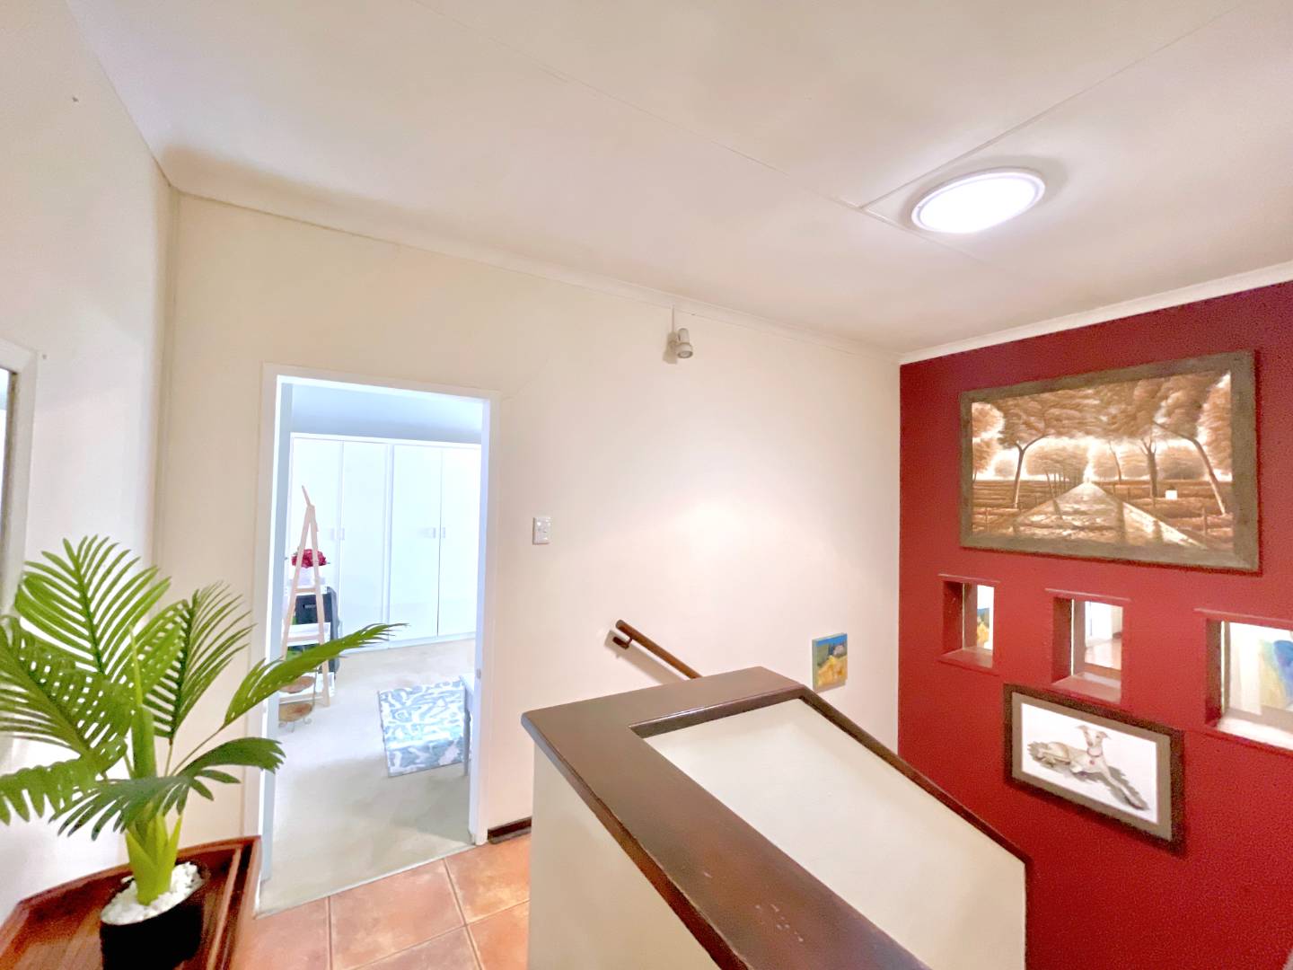
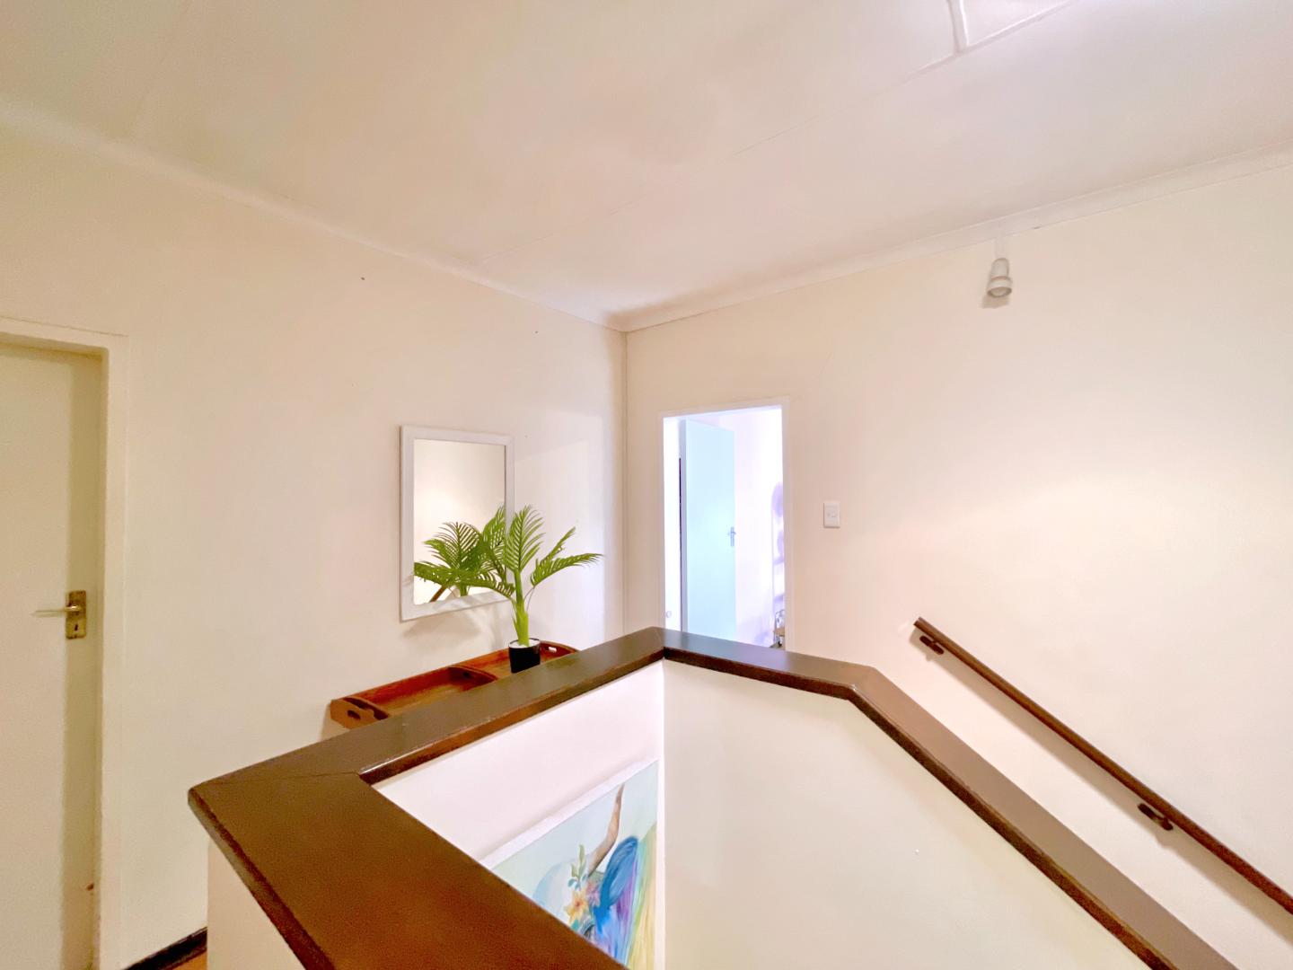
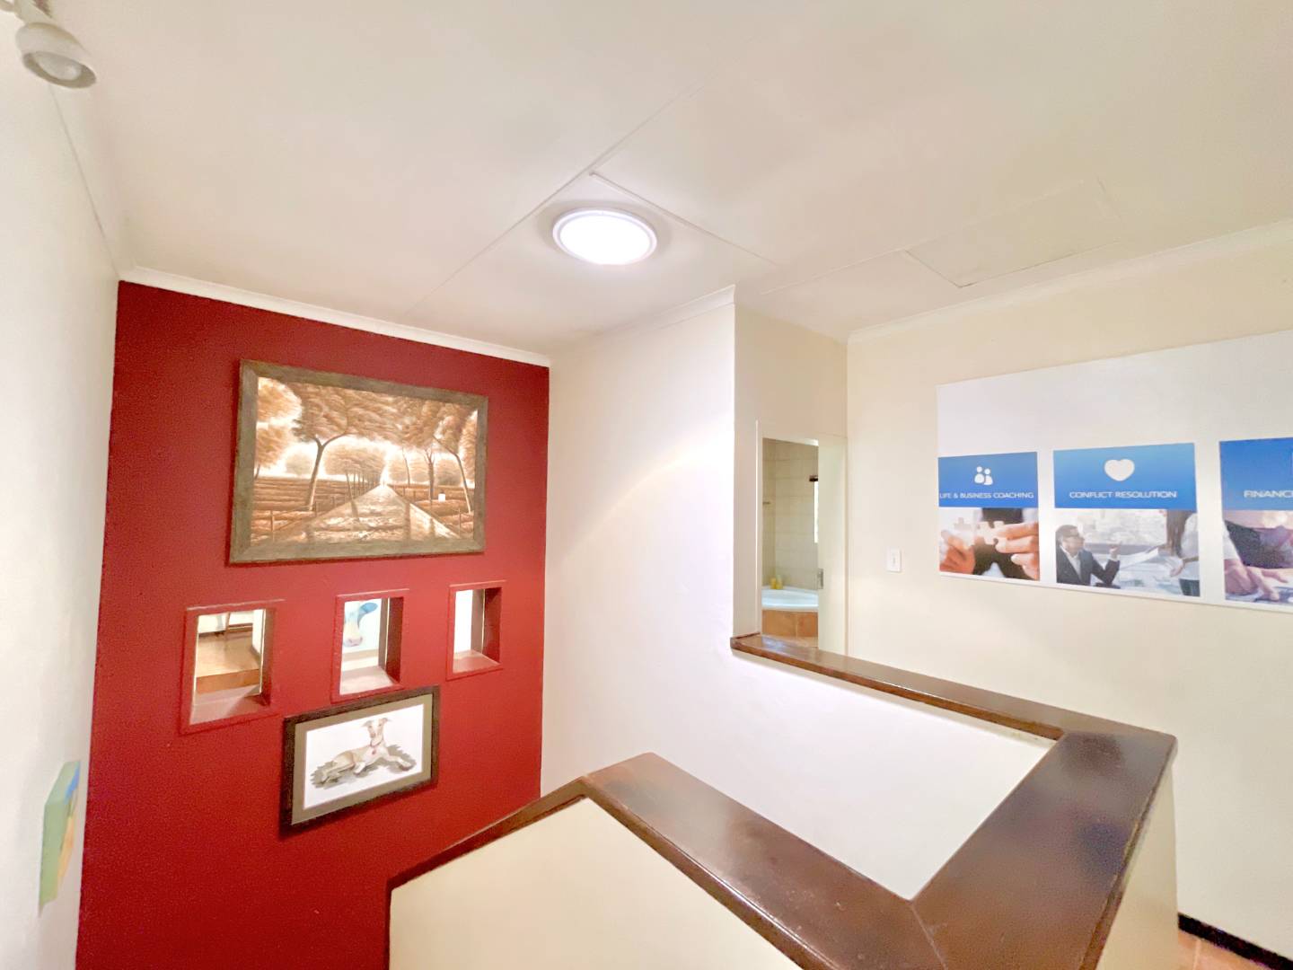
Upstairs continues the theme of versatile living.
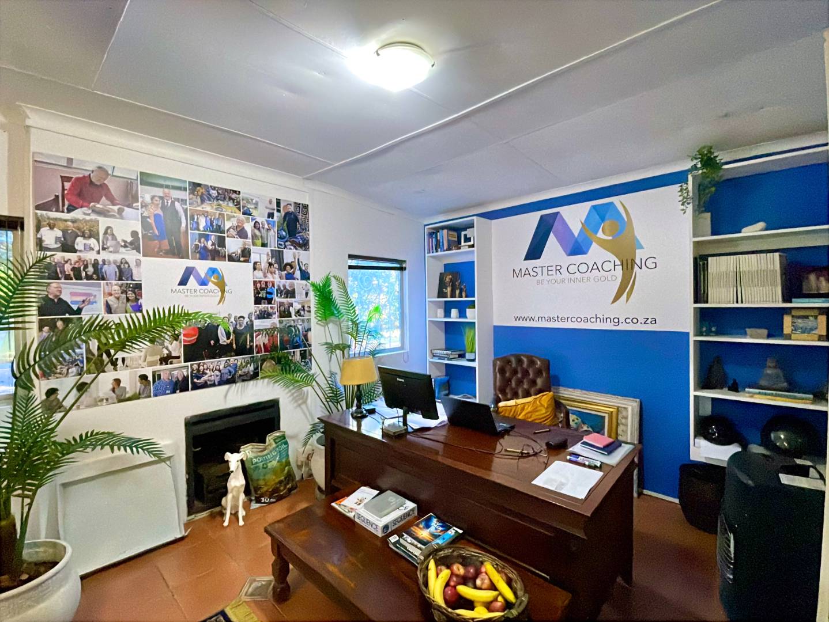
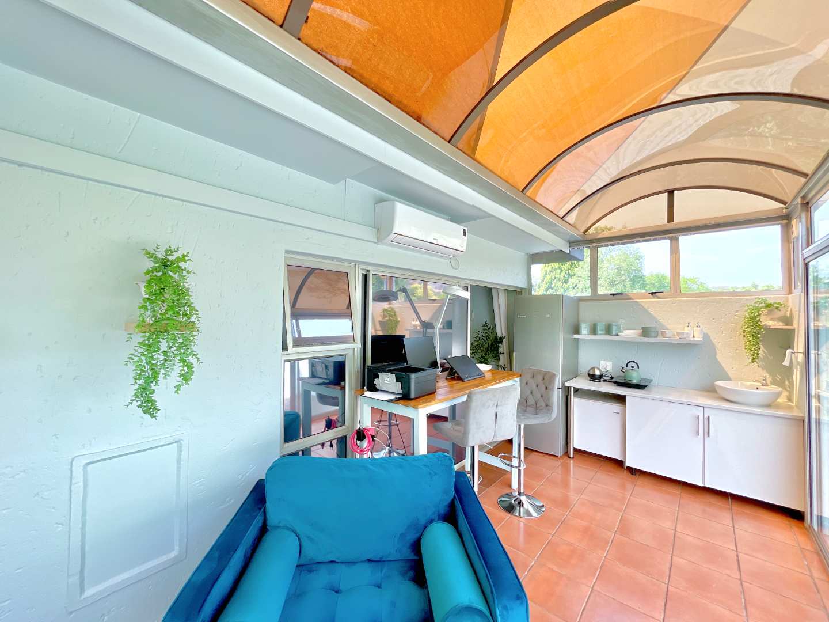
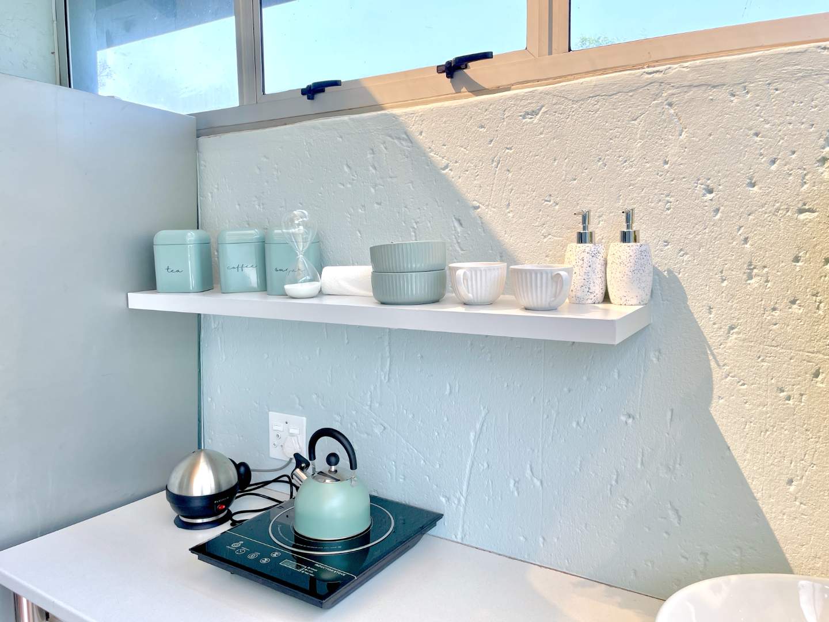
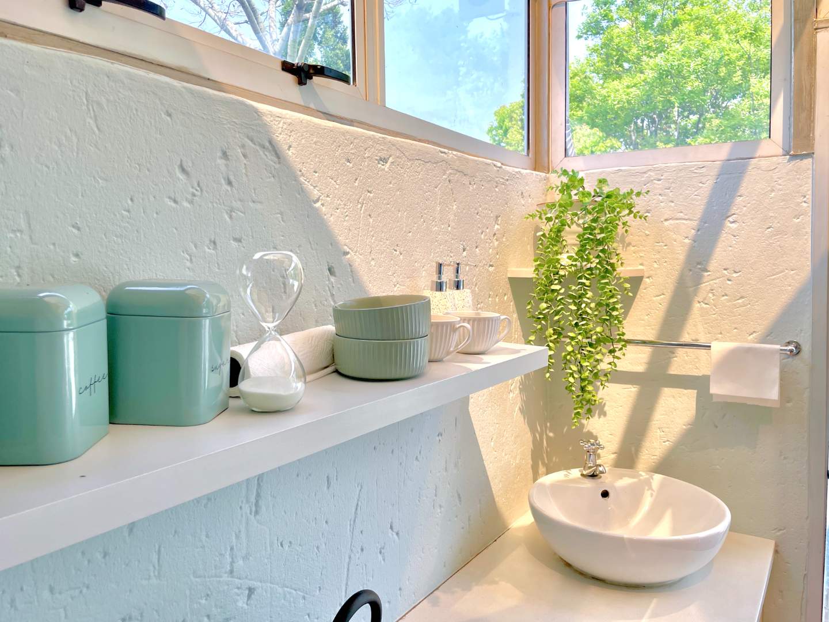
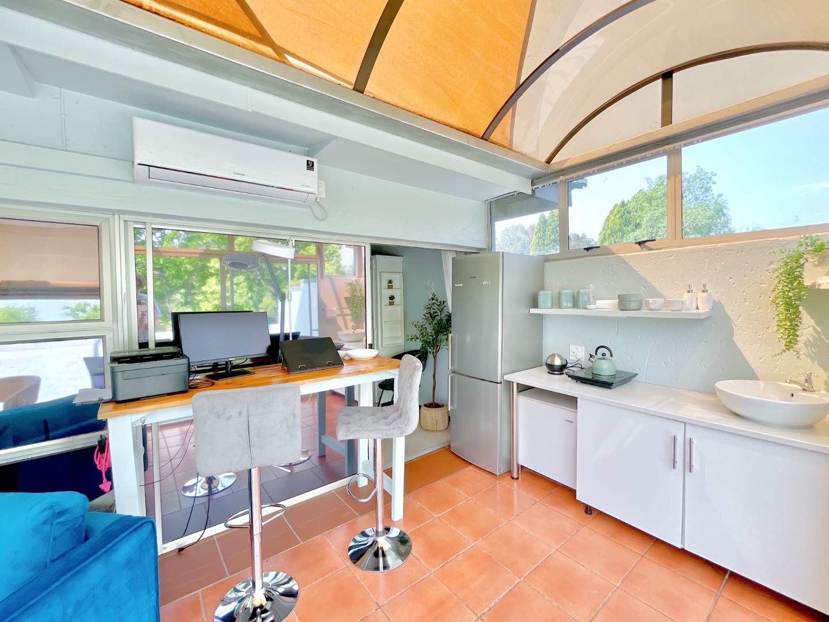
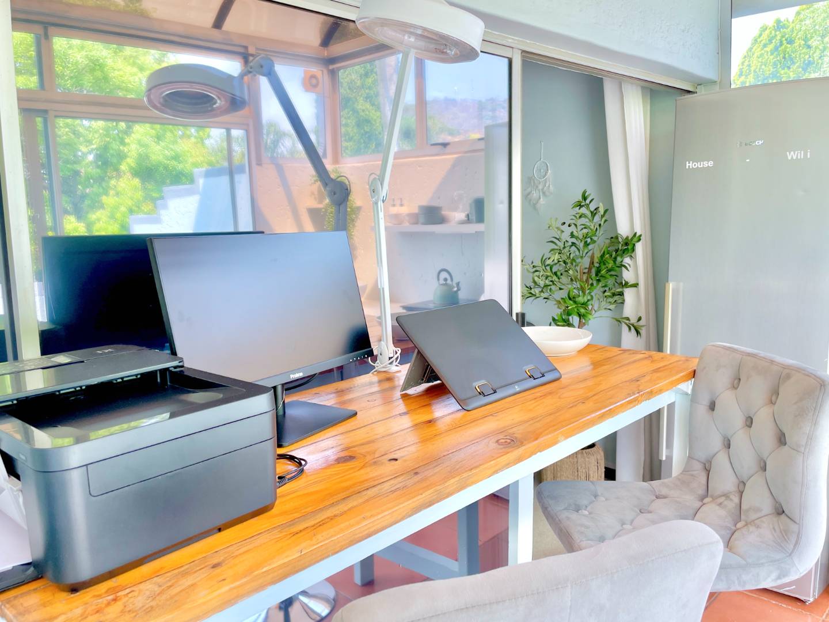
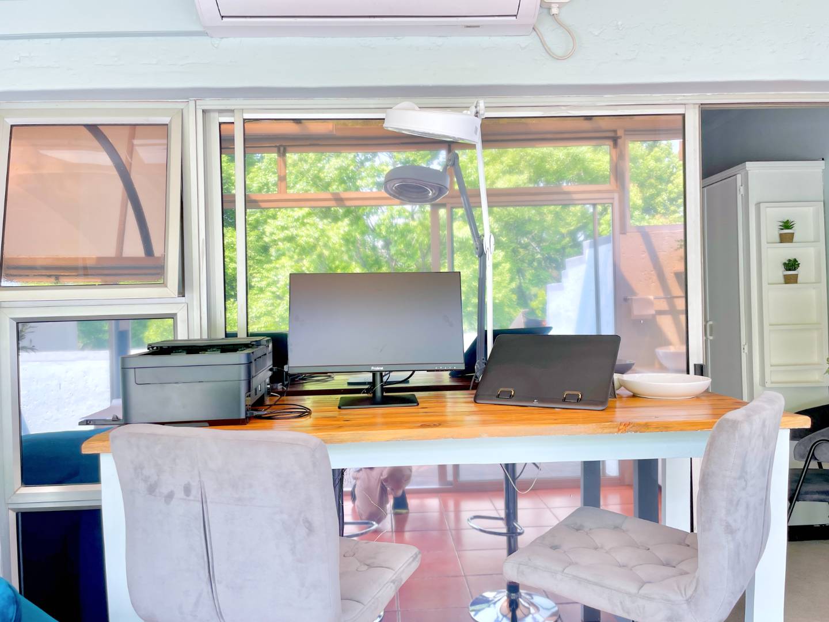
One spacious room includes an en-suite bathroom, study/office area and kitchenette.
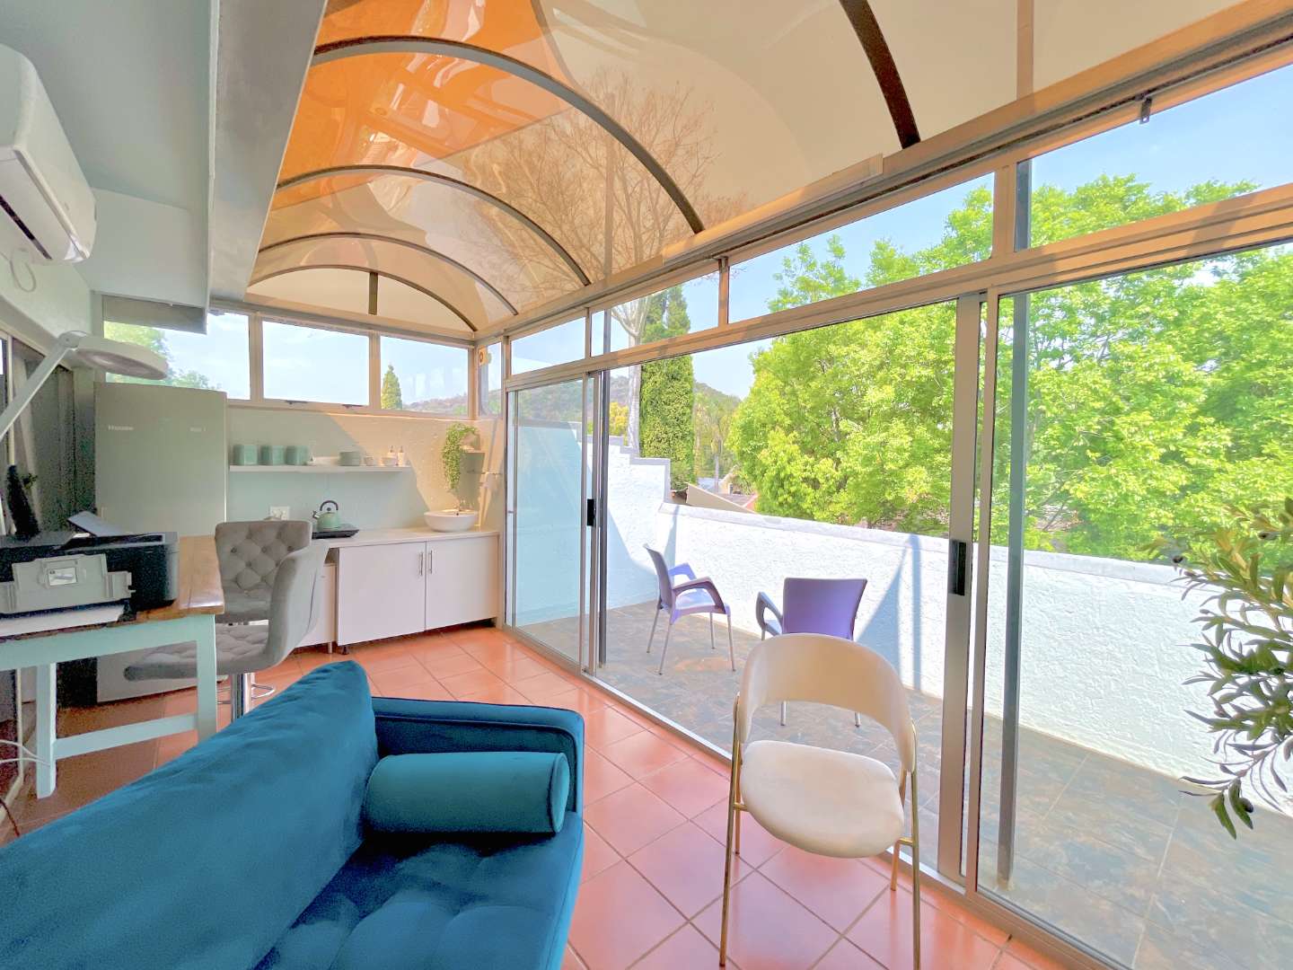
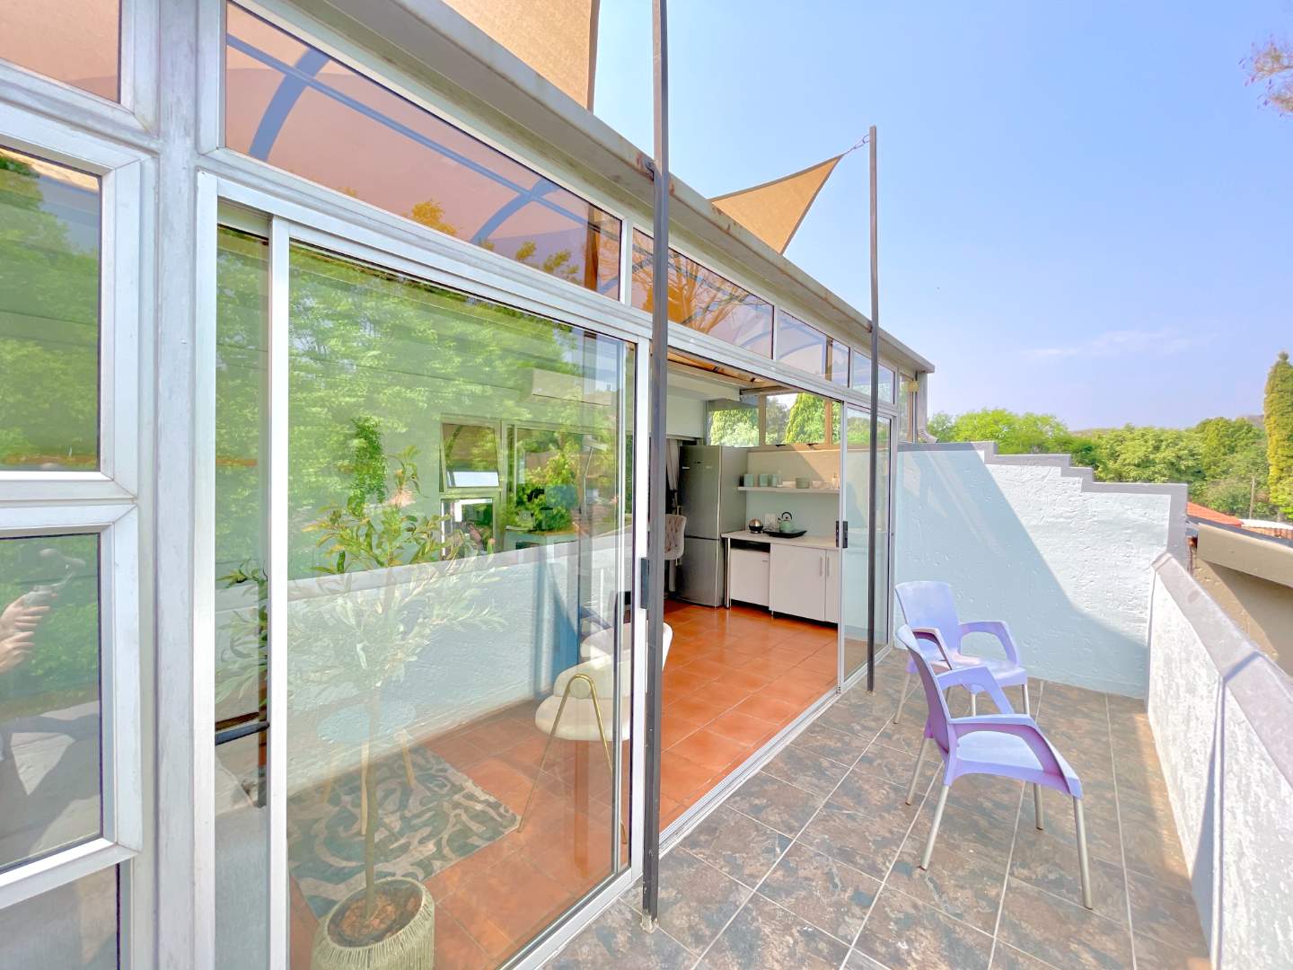
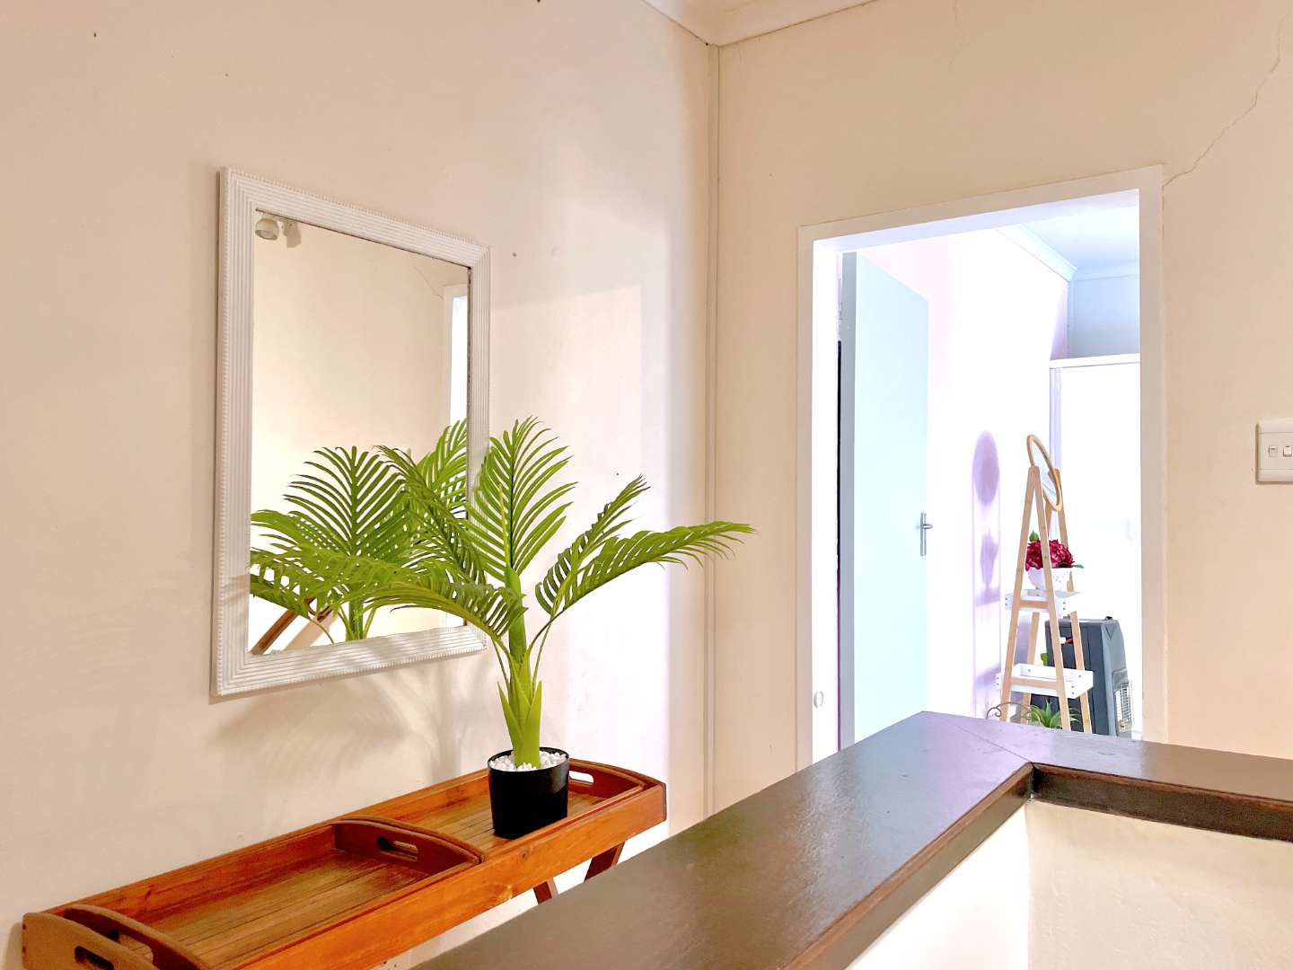
A further spacious room has its own lounge area and kitchenette, with sliding doors opening onto a balcony.
These spaces could work beautifully for older children, students, extended family, teenagers wanting independence, or even as dedicated work-from-home areas.
OUTSIDE – PRACTICAL SPACE FOR FAMILY LIFE
The property also offers:
3 garages
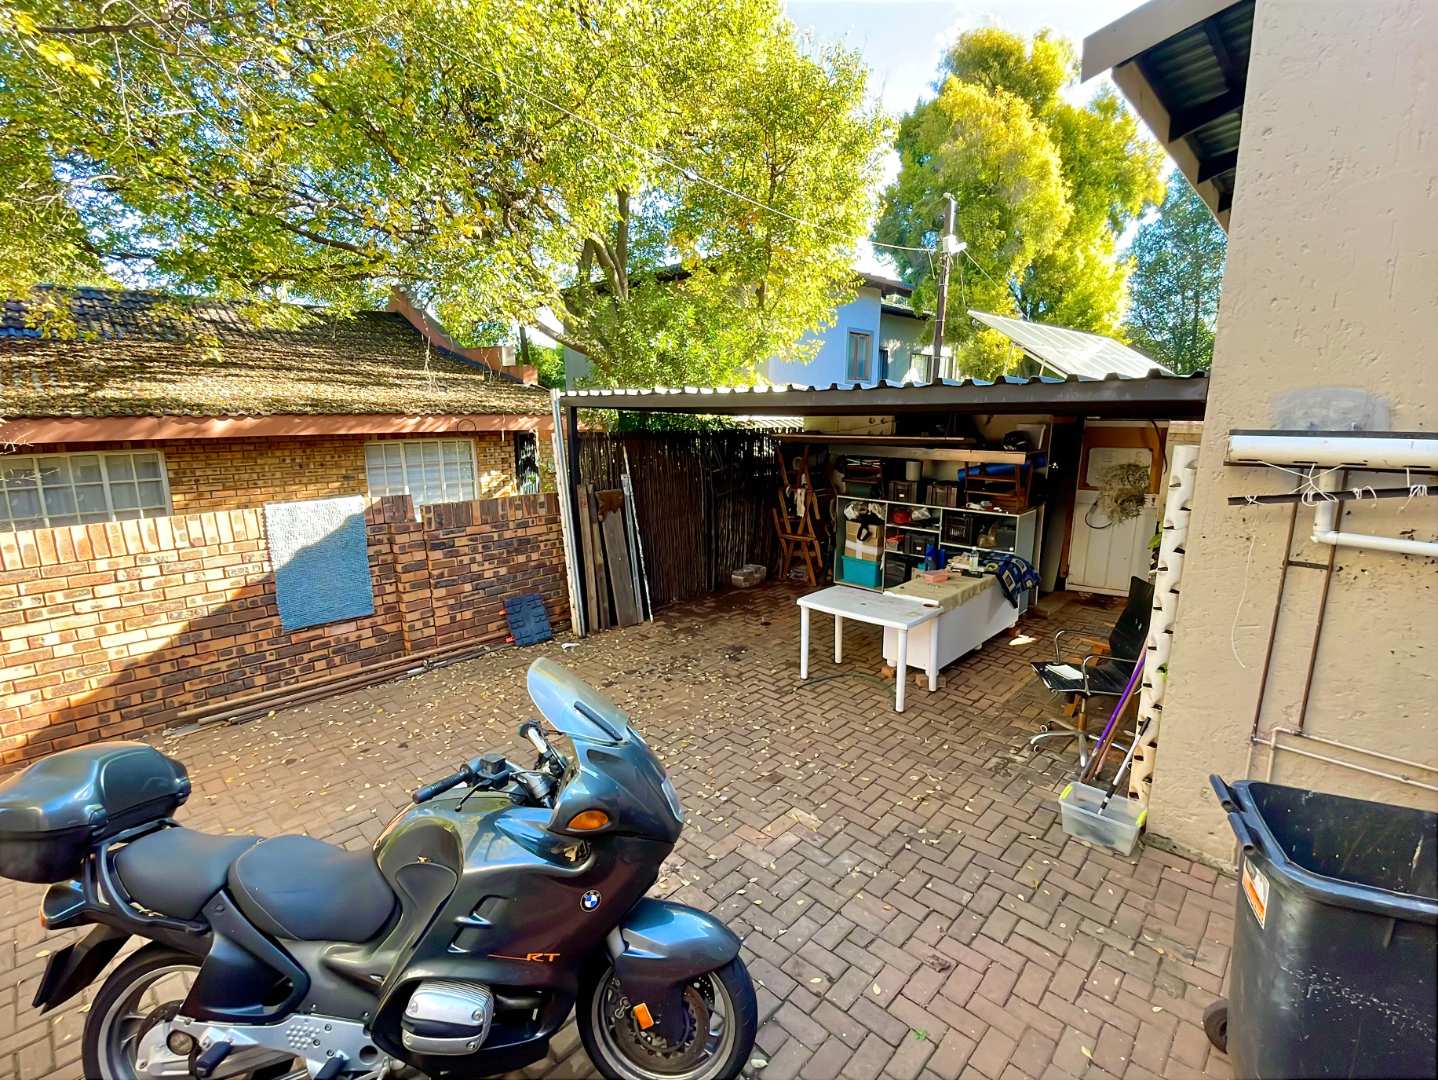
Additional undercover parking accessed through a side gate
Space suitable for a caravan or trailer
Ample additional parking along the front and side of the property
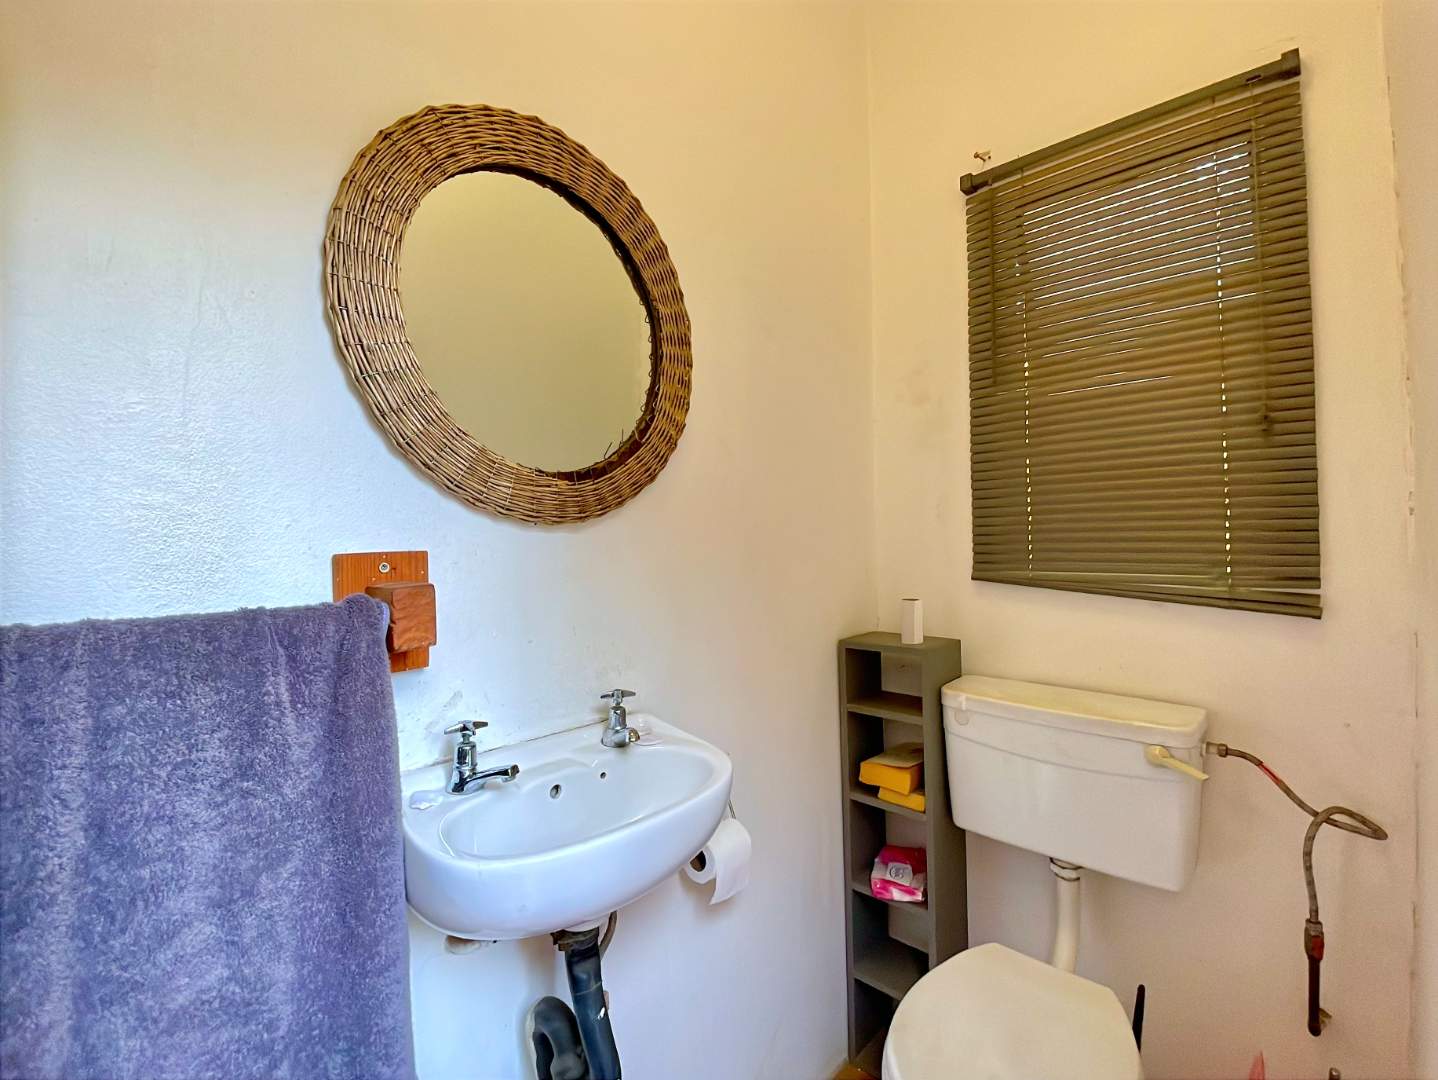
Outside bathroom and spacious additional room
Small front garden
A beautiful mature tree in front of the property, adding to the established Faerie Glen nature and character
There is plenty of parking when family and friends come over – particularly useful when entertaining.
A GREAT LOCATION IN FAERIE GLEN
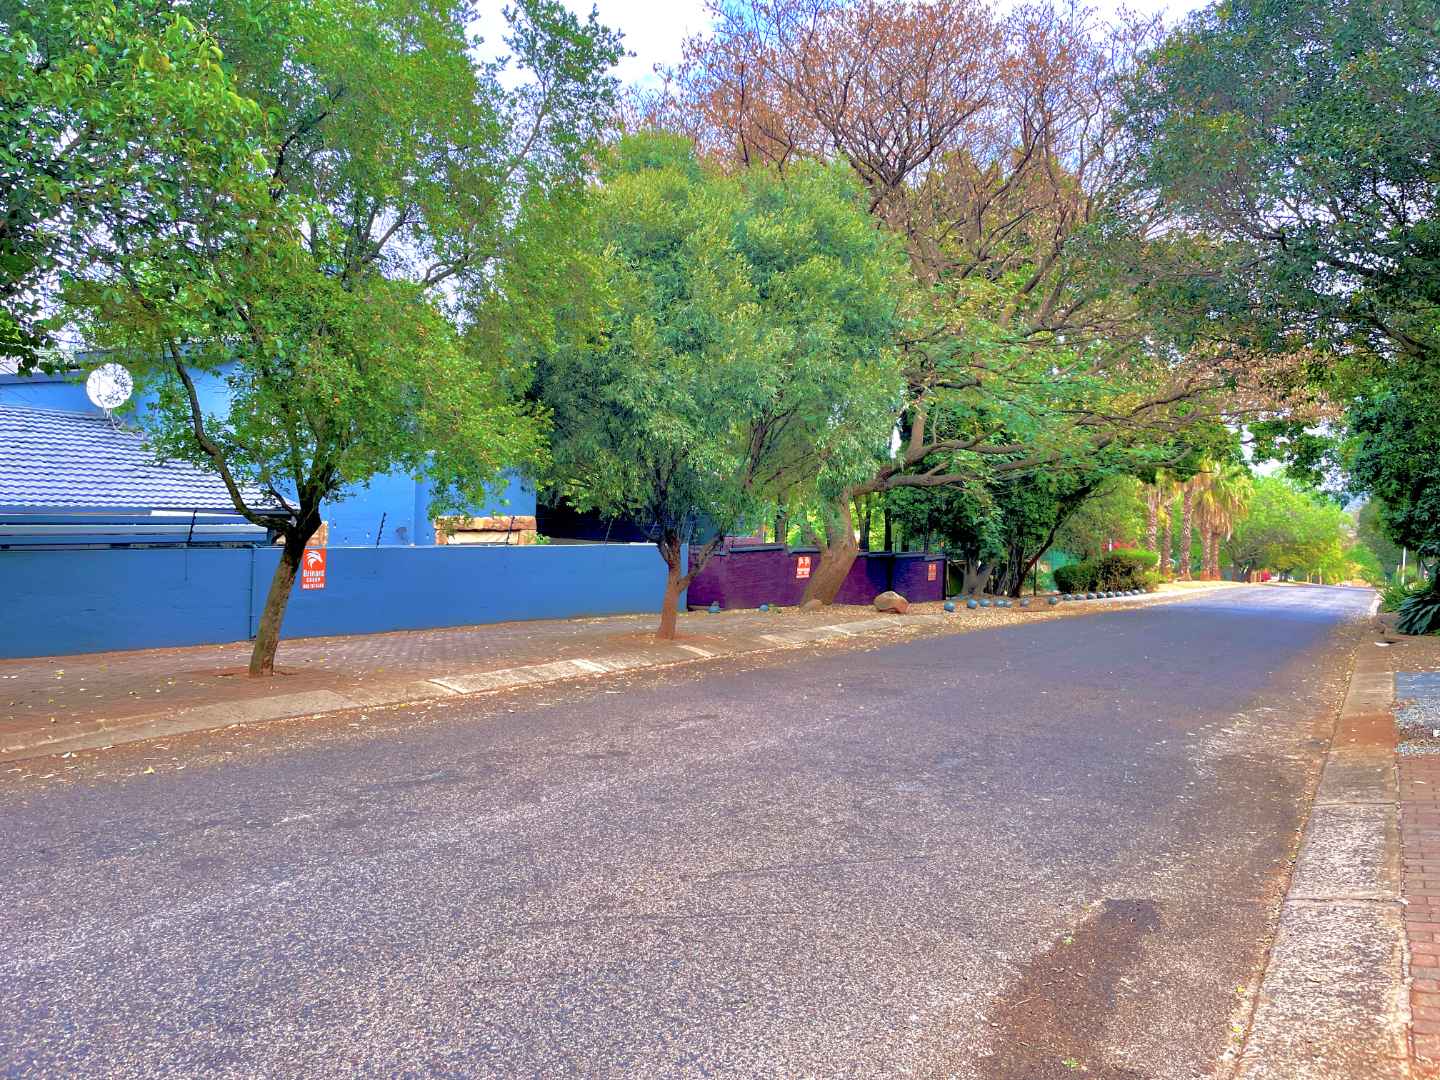
Located in a peaceful cul-de-sac in the popular Rembrandt Street pocket of Faerie Glen, this established neighbourhood offers mature trees, a tranquil atmosphere and a strong sense of community.
The location provides easy access to major routes and is conveniently close to Atterbury Value Mart, Menlyn and Menlyn Maine, while the surrounding area is ideal for families who enjoy walking, running or taking their dogs for a stroll.
MORE THAN A HOUSE – A HOME WITH POSSIBILITIES
The real attraction of this property is its versatility.
It can accommodate parents and children under one roof, provide independence for older children or students, create private areas for extended family, offer multiple work-from-home spaces, and still provide generous communal areas where the whole family can come together.
Don't look at this as simply a five-bedroom house. Look at what it could become for your family.
There are multiple ways to use and configure the spaces, making this a property with genuine potential for a family looking for space, privacy, flexibility and lifestyle in one of Pretoria East's established residential areas.
Contact Benita Vermeulen from FIO Real Estate to arrange a viewing and explore the many possibilities this unique Faerie Glen property has to offer.